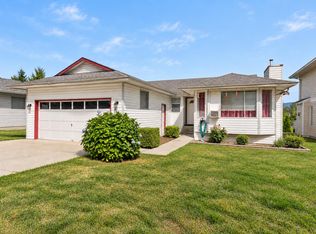
Beautifully updated Rancher in sought after West Abbotsford! This move in ready home has been extensively renovated throughout & is ready for its next owner. Featuring a stunning new kitchen, updated bathrooms, new flooring, modern baseboards, newer hot water tank, upgraded driveway, soffits and siding, doors, windows, modern roller blinds, updated lighting, and so much more! Offering a spacious layout with 3 bedrooms, 2 full bathrooms and a large covered carport. Simple one level living here with no stairs! Enjoy the fully fenced, private backyard backing onto Oriole Park—perfect for families, pets, and entertaining. Ample parking for 5 vehicles and ideally located close to schools, public transit, shopping, and parks. Great opportunity to live, hold for future potential, or invest!
For sale
C$835,000
32565 George Ferguson Way, Abbotsford, BC V2T 4C8
3beds
1,136sqft
Single Family Residence
Built in 1977
5,227 Square Feet Lot
$-- Zestimate®
C$735/sqft
C$-- HOA
What's special
Beautifully updated rancherStunning new kitchenUpdated bathroomsNew flooringModern baseboardsUpgraded drivewaySoffits and siding
- 58 days
- 23
- 0
Zillow last checked:
Listing updated:
Listed by:
David Tsen - PREC,
eXp Realty of Canada Inc. Brokerage,
Jim Makkar - PREC,
eXp Realty of Canada Inc.
Source: Greater Vancouver REALTORS®,MLS®#: R3152420 Originating MLS®#: Fraser Valley
Originating MLS®#: Fraser ValleyFacts & features
Interior
Bedrooms & bathrooms
- Bedrooms: 3
- Bathrooms: 2
- Full bathrooms: 2
Heating
- Baseboard, Electric
Appliances
- Included: Washer/Dryer, Dishwasher, Refrigerator, Stove
- Laundry: In Unit
Features
- Basement: None
Interior area
- Total structure area: 1,136
- Total interior livable area: 1,136 sqft
Video & virtual tour
Property
Parking
- Total spaces: 5
- Parking features: Carport, RV Access/Parking
- Carport spaces: 1
Features
- Stories: 1
- Frontage length: 44.68
Lot
- Size: 5,227 Square Feet
- Dimensions: 44.68 x
Construction
Type & style
- Home type: SingleFamily
- Architectural style: Rancher/Bungalow
- Property subtype: Single Family Residence
Condition
- Year built: 1977
Community & HOA
HOA
- Has HOA: No
Location
- Region: Abbotsford
Financial & listing details
- Price per square foot: C$735/sqft
- Annual tax amount: C$3,849
- Date on market: 8/6/2026
- Ownership: Freehold NonStrata
Price history
Price history is unavailable.
Public tax history
Tax history is unavailable.
Climate risks
Neighborhood: Clearbrook Centre
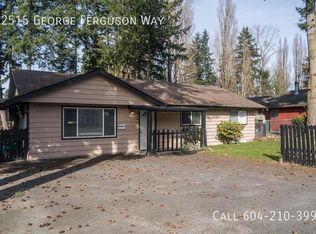
- C$--3 bd2 ba-- sqft32515 George Ferguson Way, Abbotsford, BC V2T4C8Off Market
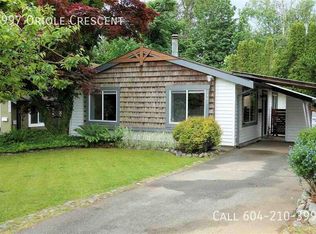
- C$--3 bd1 ba-- sqft2997 Oriole Cres, Abbotsford, BC V2T4C9Off Market
- C$--2 bd2 ba1.3k sqft32659 George Ferguson Way #1, Abbotsford, BC V2T4E4Off Market

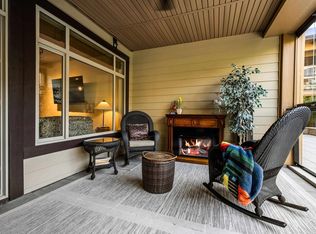
- C$475,0001 bd1 ba729 sqft32445 Simon Ave #104, Abbotsford, BC V2T0G7For Sale
Similar homes
- C$849,9003 bd2 ba1.6k sqft34898 Laburnum Ave, Abbotsford, BC V2S 5J4For Sale
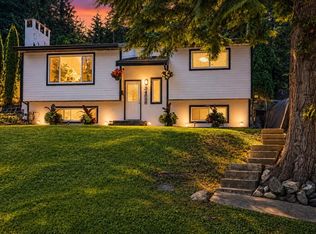 MLS ID #R3170442, Tyler Hancock, Team 3000 Realty Ltd. Brokerage. Greater Vancouver REALTORS®
 - C$875,0003 bd2 ba1.1k sqft33554 McCallum Pl, Abbotsford, BC V2S 7B6For Sale
 MLS ID #R3166084, Paul Frost, Royal LePage - Wolstencroft Brokerage. Greater Vancouver REALTORS®
 - C$795,0003 bd2 ba1.3k sqft2304 Mouldstade Rd, Abbotsford, BC V2S 3X4For Sale
 MLS ID #R3153557, Rick Garcha, Behroyan & Associates Real Estate Services Brokerage. Greater Vancouver REALTORS®
 - C$845,7774 bd2 ba1.4k sqft2725 Sandon Dr, Abbotsford, BC V2S 7J3For Sale
 MLS ID #R3130471, Harmeet Badhesa, RE/MAX Elevate Realty Brokerage. Greater Vancouver REALTORS®
