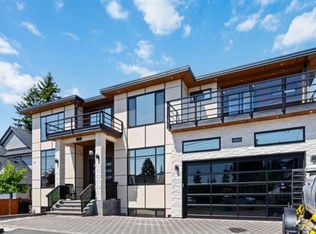
Custom Built Quality Home! 10 beds/9 baths, 3 massive sundecks & backyard. Main floor- wide foyer, living area, huge kitchen w/island/ Ss appliances, wok kitchen, family room, dining, laundry, guest room w/ensuite bath. Top floor- 4 beds/4 baths & huge sundeck. All 4 beds upstairs have attached baths & WIC. Basement features- 2 beds Legal suite with an additional 2 bedrooms, living area on the other side plus another 1 bedroom on the right side- w/ separate entrances. Basement also comes with a gym area & theatre room. Extra street parking right across the street & Bevan Park. Other features- radiant floor heating, Air conditioning, HRV system, Security cameras, extra 12 x 80 side parking, 8" ft doors on main floor, 2 x 4 tiles on main floor & much more.
For sale
C$2,039,700
2263 Bevan Cres, Abbotsford, BC V2T 3Z4
10beds
5,546sqft
Single Family Residence
Built in 2023
6,969 Square Feet Lot
$-- Zestimate®
C$368/sqft
C$-- HOA
What's special
Wide foyerWok kitchenFamily roomRadiant floor heatingAir conditioningHrv system
- 124 days
- 18
- 4
Zillow last checked:
Listing updated:
Listed by:
Rajinder Dhutti - PREC,
Sutton Group-West Coast Realty (Abbotsford) Brokerage
Source: Greater Vancouver REALTORS®,MLS®#: R3136274 Originating MLS®#: Fraser Valley
Originating MLS®#: Fraser ValleyFacts & features
Interior
Bedrooms & bathrooms
- Bedrooms: 10
- Bathrooms: 9
- Full bathrooms: 8
- 1/2 bathrooms: 1
Heating
- Forced Air, Natural Gas, Radiant
Cooling
- Air Conditioning
Appliances
- Included: Washer/Dryer, Dishwasher, Refrigerator, Stove
Features
- Central Vacuum
- Basement: Full,Finished,Exterior Entry
- Number of fireplaces: 2
- Fireplace features: Electric, Gas
Interior area
- Total structure area: 5,546
- Total interior livable area: 5,546 sqft
Property
Parking
- Total spaces: 8
- Parking features: Garage, Front Access, Side Access
- Garage spaces: 2
Features
- Levels: Two
- Stories: 2
- Exterior features: Balcony
- Frontage length: 70
Lot
- Size: 6,969 Square Feet
- Dimensions: 70 x 100
- Features: Central Location, Recreation Nearby
Details
- Additional structures: Shed(s)
- Other equipment: Heat Recov. Vent.
Construction
Type & style
- Home type: SingleFamily
- Property subtype: Single Family Residence
Condition
- Year built: 2023
Community & HOA
Community
- Features: Near Shopping
HOA
- Has HOA: No
Location
- Region: Abbotsford
Financial & listing details
- Price per square foot: C$368/sqft
- Annual tax amount: C$9,248
- Date on market: 6/16/2026
- Ownership: Freehold NonStrata
Price history
Price history is unavailable.
Public tax history
Tax history is unavailable.
Climate risks
Neighborhood: South Clearbrook


Similar homes
- C$2,099,0009 bd9 ba5.1k sqft32244 Pineview Ave, Abbotsford, BC V2T 1R3For Sale
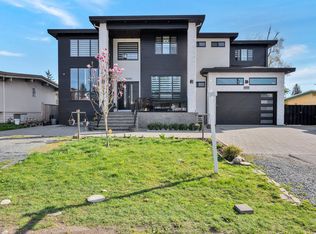 MLS ID #R3110195, Mohet Narang, Century 21 Coastal Realty Ltd. Brokerage. Greater Vancouver REALTORS®
 - C$2,049,9009 bd8 ba5.6k sqft2357 Alder St, Abbotsford, BC V2T 2N6For Sale
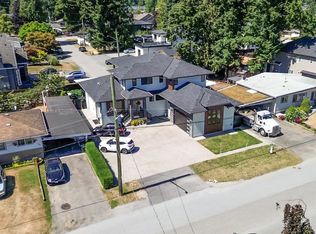 MLS ID #R3108475, Nav Chahal - PREC, Century 21 Coastal Realty Ltd. Brokerage. Greater Vancouver REALTORS®
 - C$1,988,0008 bd9 ba5.5k sqft32235 Pineview Ave, Abbotsford, BC V2T 1R2For Sale
 MLS ID #R3116323, Gurvinder Singh Dhaliwal - PREC, Planet Group Realty Inc. Brokerage. Greater Vancouver REALTORS®
 - C$1,799,0009 bd7 ba5.2k sqft32594 Peardonville Rd, Abbotsford, BC V2T 1N3For Sale
 MLS ID #R3149697, Sandeep Sidhu - PREC, Sutton Group-West Coast Realty (Abbotsford) Brokerage. Greater Vancouver REALTORS®
