Perfect Investment Opportunity – Investors & Builders Alert! Rare side-by-side duplex in a prime central location with PLA approval for 2 separate lots, offering exceptional redevelopment potential. Whether you’re looking to live in, rent out, or build new homes, this property delivers great flexibility and long-term value. Each side features a practical layout with 2 bedrooms & 1 bath upstairs, plus 2 bedrooms, 1 bath, and kitchen/living space below, ideal for multi-generational living or rental income. Located within walking distance to schools, shopping, parks, transit, and amenities, this is a high-potential property in a sought-after area with strong future upside.
For sale
C$1,549,000
2211 Beaver St, Abbotsford, BC V2T 3C9
8beds
3,200sqft
Duplex
Built in 1968
-- sqft lot
$-- Zestimate®
C$484/sqft
C$-- HOA
What's special
Side-by-side duplexPractical layout
- 126 days
- 5
- 0
Zillow last checked:
Listing updated:
Listed by:
Pardeep Sandhu - PREC,
Real Broker B.C. Ltd. Brokerage,
Dilpreet Dhillon - PREC,
Real Broker B.C. Ltd.
Source: Greater Vancouver REALTORS®,MLS®#: R3130063 Originating MLS®#: Fraser Valley
Originating MLS®#: Fraser ValleyFacts & features
Interior
Bedrooms & bathrooms
- Bedrooms: 8
- Bathrooms: 4
- Full bathrooms: 4
Heating
- Forced Air, Natural Gas
Appliances
- Included: Washer/Dryer, Dishwasher, Refrigerator, Stove
- Laundry: In Unit
Features
- Basement: Full,Finished,Exterior Entry
- Has fireplace: No
Interior area
- Total structure area: 3,200
- Total interior livable area: 3,200 sqft
Video & virtual tour
Property
Parking
- Total spaces: 6
- Parking features: Carport, Garage, Front Access, Concrete
- Garage spaces: 1
- Carport spaces: 1
- Covered spaces: 2
Features
- Levels: Multi/Split
- Stories: 2
- Entry location: Split Entry
- Exterior features: Balcony, Private Yard
- Has view: Yes
- View description: Mountains
- Frontage length: 100
Lot
- Size: 10,018 Square Feet
- Dimensions: 100 x
- Features: Central Location
Construction
Type & style
- Home type: MultiFamily
- Architectural style: Split Entry
- Property subtype: Duplex
Condition
- Year built: 1968
Community & HOA
Community
- Features: Independent living
- Security: No Fire Sprinkler System, Smoke Detector(s)
HOA
- Has HOA: No
Location
- Region: Abbotsford
Financial & listing details
- Price per square foot: C$484/sqft
- Annual tax amount: C$6,099
- Date on market: 6/9/2026
- Ownership: Freehold NonStrata
- Road surface type: Paved
Price history
Price history is unavailable.
Public tax history
Tax history is unavailable.
Climate risks
Neighborhood: South Clearbrook
Similar homes
- C$1,199,0005 bd3 ba2.9k sqft31000 Sidoni Ave, Abbotsford, BC V2T 5K1For Sale
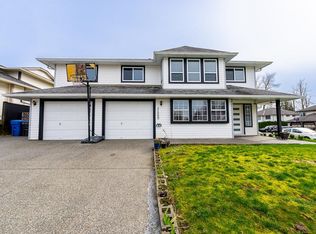 MLS ID #R3172973, Maninder Kundi - PREC, Century 21 Coastal Realty Ltd. Brokerage. Greater Vancouver REALTORS®
 - C$949,0006 bd3 ba2.3k sqft32698 Pandora Ave, Abbotsford, BC V2T 3X1For Sale
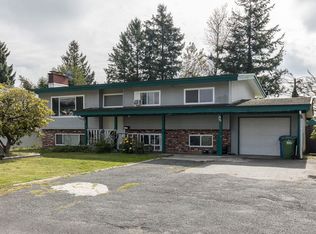 MLS ID #R3163096, Bittu Deol, Homelife Advantage Realty Ltd. Brokerage. Greater Vancouver REALTORS®
 - C$1,095,0005 bd2 ba2.2k sqft2519 Magnolia Cres, Abbotsford, BC V2T 3N1For Sale
 MLS ID #R3148584, Wells Macey, Momentum Realty Inc. Brokerage. Greater Vancouver REALTORS®
 - C$1,449,9008 bd6 ba4.4k sqft30546 Sapphire Pl, Abbotsford, BC V2T 6Y5For Sale
 MLS ID #R3137638, Kirandeep Gill - PREC, Coldwell Banker Executives Realty Brokerage. Greater Vancouver REALTORS®
