Townhouse Zone potential. Beautifully updated rancher on a massive 14,810sq ft lot in desirable West Abbotsford. Offering over 5,700 sq ft of living space, this home features 8 bedrooms and 5 bathrooms, perfect for large or multi-generational families. Recent renovations include new casing, fresh paint, new flooring, and new tile throughout.The home showcases impressive curb appeal with striking stonework, oversized windows, and expansive covered patios and decks ideal for year-round entertaining.The large private backyard offers plenty of space for kids, pets, and outdoor gatherings. Includes an unauthorized suite plus a separate in-law suite, creating excellent mortgage helper and rental income potential. Located on a quiet cul-de-sac close to schools, shopping, parks, and all amenities!
For sale
C$1,439,000
2291 Rainier St, Abbotsford, BC V2T 3E7
8beds
5,700sqft
Single Family Residence
Built in 1972
0.34 Acres Lot
$-- Zestimate®
C$252/sqft
C$-- HOA
What's special
Beautifully updated rancherImpressive curb appealStriking stoneworkOversized windowsSeparate in-law suite
- 155 days
- 2
- 0
Zillow last checked:
Listing updated:
Listed by:
Harj Brar PREC*,
RE/MAX Elevate Realty Brokerage,
Robby Gill PREC*,
RE/MAX Elevate Realty
Source: Greater Vancouver REALTORS®,MLS®#: R3121376 Originating MLS®#: Fraser Valley
Originating MLS®#: Fraser ValleyFacts & features
Interior
Bedrooms & bathrooms
- Bedrooms: 8
- Bathrooms: 5
- Full bathrooms: 5
Heating
- Forced Air, Natural Gas
Appliances
- Included: Washer, Refrigerator, Stove
- Laundry: In Unit
Features
- Windows: Window Coverings
- Basement: Full,Finished,Exterior Entry
- Number of fireplaces: 2
- Fireplace features: Wood Burning
Interior area
- Total structure area: 5,700
- Total interior livable area: 5,700 sqft
Property
Parking
- Total spaces: 8
- Parking features: Additional Parking, Garage, RV Access/Parking, Front Access
- Garage spaces: 2
Features
- Stories: 2
- Exterior features: Balcony
- Frontage length: 83.56
Lot
- Size: 0.34 Acres
- Dimensions: 83.56 x
- Features: Central Location, Cul-De-Sac
Construction
Type & style
- Home type: SingleFamily
- Architectural style: Rancher/Bungalow w/Bsmt.
- Property subtype: Single Family Residence
Condition
- Year built: 1972
Community & HOA
HOA
- Has HOA: No
Location
- Region: Abbotsford
Financial & listing details
- Price per square foot: C$252/sqft
- Annual tax amount: C$6,075
- Date on market: 5/8/2026
- Ownership: Freehold NonStrata
Price history
Price history is unavailable.
Public tax history
Tax history is unavailable.
Climate risks
Neighborhood: South Clearbrook


Similar homes
- C$1,269,0005 bd4 ba3.5k sqft31493 Spur Ave, Abbotsford, BC V2T 6W9For Sale
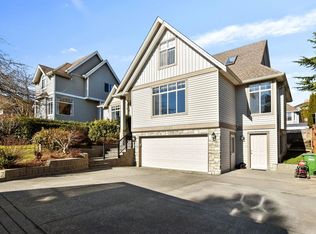 MLS ID #R3172656, Diven Kisun - PREC, Sutton Group-West Coast Realty (Surrey/24) Brokerage. Greater Vancouver REALTORS®
 - C$1,499,90010 bd7 ba5.1k sqft35702 Timberlane Dr, Abbotsford, BC V3G 1G3For Sale
 MLS ID #R3136443, Elaine Rozendal - PREC*, Royal Lepage Wheeler Cheam Brokerage. Greater Vancouver REALTORS®
 - C$1,799,0009 bd7 ba5.2k sqft32594 Peardonville Rd, Abbotsford, BC V2T 1N3For Sale
 MLS ID #R3149697, Sandeep Sidhu - PREC, Sutton Group-West Coast Realty (Abbotsford) Brokerage. Greater Vancouver REALTORS®
 - C$1,199,0005 bd3 ba2.9k sqft31000 Sidoni Ave, Abbotsford, BC V2T 5K1For Sale
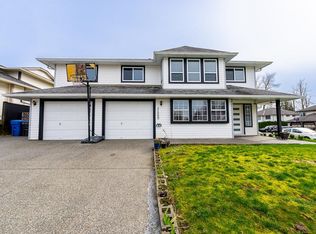 MLS ID #R3172973, Maninder Kundi - PREC, Century 21 Coastal Realty Ltd. Brokerage. Greater Vancouver REALTORS®
