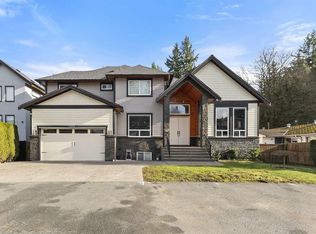
Open house : Saturday, September 26th @ 3PM-5PM. Custom-built home in West Abbotsford sounds like a dream With 8 beds and 6 baths! This home has an open floor plan, high ceilings, and grand windows making this home bright and luxurious. The main floor features a spice kitchen a pantry, and a full bed/bath. Includes AC, cameras, and a cozy fireplace. Upstairs you'll have 2 master beds with ensuite and 2 beds with shared bath. Two basements with separate entrances have their own shared laundry. In the basement, you have 3 bedrooms, Living area, kitchen, and a separate Laundry. Conveniently located near schools, public transit, and shopping malls. This home has it all. Call TODAY for a private tour!
For sale
C$1,699,000
2380 Beaver St, Abbotsford, BC V2T 3E2
8beds
3,548sqft
Single Family Residence
Built in 2023
3,920 Square Feet Lot
$-- Zestimate®
C$479/sqft
C$-- HOA
What's special
Open floor planHigh ceilingsSpice kitchenCozy fireplace
- 186 days
- 9
- 0
Zillow last checked:
Listing updated:
Listed by:
Gurvinder Singh Dhaliwal - PREC,
Planet Group Realty Inc. Brokerage
Source: Greater Vancouver REALTORS®,MLS®#: R3108296 Originating MLS®#: Fraser Valley
Originating MLS®#: Fraser ValleyFacts & features
Interior
Bedrooms & bathrooms
- Bedrooms: 8
- Bathrooms: 6
- Full bathrooms: 6
Heating
- Baseboard
Appliances
- Included: Washer/Dryer, Dishwasher, Refrigerator, Stove
Features
- Basement: Full,Finished,Exterior Entry
- Number of fireplaces: 2
- Fireplace features: Electric, Gas
Interior area
- Total structure area: 3,548
- Total interior livable area: 3,548 sqft
Video & virtual tour
Property
Parking
- Total spaces: 4
- Parking features: Garage, Tandem, Front Access
- Garage spaces: 2
Features
- Levels: Two
- Stories: 2
- Exterior features: Balcony
- Has view: Yes
- Frontage length: 45.9
Lot
- Size: 3,920 Square Feet
- Dimensions: 45.9 x 90
- Features: Central Location, Recreation Nearby
Construction
Type & style
- Home type: SingleFamily
- Property subtype: Single Family Residence
Condition
- Year built: 2023
Community & HOA
Community
- Features: Near Shopping
HOA
- Has HOA: No
Location
- Region: Abbotsford
Financial & listing details
- Price per square foot: C$479/sqft
- Annual tax amount: C$5,922
- Date on market: 4/10/2026
- Ownership: Freehold NonStrata
Price history
Price history is unavailable.
Public tax history
Tax history is unavailable.
Climate risks
Neighborhood: South Clearbrook


Similar homes
- C$1,599,9007 bd6 ba3.8k sqft2330 Cascade St, Abbotsford, BC V2T 3G3For Sale
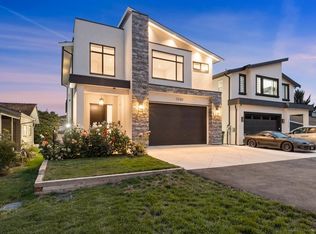 MLS ID #R3152152, Shinder Gill - PREC, Royal LePage Little Oak Realty Brokerage. Greater Vancouver REALTORS®
 - C$1,699,9005 bd4 ba4.1k sqft2732 Eagle Summit Cres, Abbotsford, BC V3G 0G2For Sale
 MLS ID #R3158240, Sat Swaich - PREC, Real Broker B.C. Ltd. Brokerage. Greater Vancouver REALTORS®
 - C$2,099,0009 bd9 ba5.1k sqft32244 Pineview Ave, Abbotsford, BC V2T 1R3For Sale
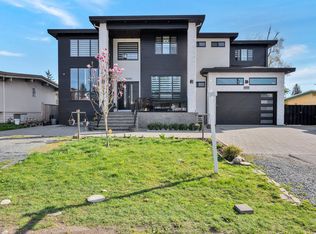 MLS ID #R3110195, Mohet Narang, Century 21 Coastal Realty Ltd. Brokerage. Greater Vancouver REALTORS®
 - C$1,849,0009 bd7 ba5.1k sqft2018 Vinewood St, Abbotsford, BC V2S 3H2For Sale
 MLS ID #R3120501, Jaswinder Jhally - PREC, Century 21 Coastal Realty Ltd. Brokerage. Greater Vancouver REALTORS®
