New custom-built executive home with stunning mountain views in West Abbotsford! Located in the highly sought-after Rockhill Properties neighbourhood, this modern 3-storey masterpiece features an exceptional open-concept layout. The main floor showcases a bright Living room, a gourmet main kitchen, and a secondary spice kitchen. Enjoy spacious bedrooms above, including private master retreats.The lower level is a dedicated entertainment oasis, showcasing a theatre room and a sleek custom bar room perfect for hosting movie nights and sporting events. Highly valuable basement suites to offset mortgage payments. Walking distance to all tiers of schooling, pristine parks, and Highstreet Shopping Centre with immediate access to Highway 1.
For sale
C$1,998,000
31081 Deertrail Dr N, Abbotsford, BC V2T 5J6
8beds
5,300sqft
Single Family Residence
Built in 2021
5,227 Square Feet Lot
$-- Zestimate®
C$377/sqft
C$-- HOA
What's special
Stunning mountain viewsExceptional open-concept layoutGourmet main kitchenSecondary spice kitchenSpacious bedroomsPrivate master retreatsDedicated entertainment oasis
- 12 days |
- 32 |
- 0 |
Zillow last checked:
Listing updated:
Listed by:
Sukh Malhi - PREC,
Sutton Group-West Coast Realty (Abbotsford) Brokerage
Source: Greater Vancouver REALTORS®,MLS®#: R3152656 Originating MLS®#: Fraser Valley
Originating MLS®#: Fraser ValleyFacts & features
Interior
Bedrooms & bathrooms
- Bedrooms: 8
- Bathrooms: 8
- Full bathrooms: 6
- 1/2 bathrooms: 2
Heating
- Radiant
Cooling
- Air Conditioning
Appliances
- Included: Washer, Dryer, Dishwasher, Refrigerator, Stove, Microwave
- Laundry: In Unit
Features
- Central Vacuum
- Basement: Finished,Exterior Entry
- Number of fireplaces: 2
- Fireplace features: Electric, Gas
Interior area
- Total structure area: 5,300
- Total interior livable area: 5,300 sqft
Video & virtual tour
Property
Parking
- Total spaces: 8
- Parking features: Additional Parking, Garage, Front Access
- Garage spaces: 2
Features
- Levels: Three Or More
- Stories: 3
- Exterior features: Balcony, Private Yard
- Has view: Yes
- View description: North Mountains
- Frontage length: 42
Lot
- Size: 5,227 Square Feet
- Dimensions: 42 x
- Features: Central Location, Recreation Nearby
Construction
Type & style
- Home type: SingleFamily
- Property subtype: Single Family Residence
Condition
- Year built: 2021
Community & HOA
Community
- Features: Near Shopping
- Security: Security System
HOA
- Has HOA: No
Location
- Region: Abbotsford
Financial & listing details
- Price per square foot: C$377/sqft
- Annual tax amount: C$8,634
- Date on market: 8/5/2026
- Ownership: Freehold NonStrata
Price history
Price history is unavailable.
Public tax history
Tax history is unavailable.
Climate risks
Neighborhood: West Townline
Nearby schools
GreatSchools rating
- 6/10Sumas Elementary SchoolGrades: PK-5Distance: 6.7 mi
- 6/10Nooksack Valley High SchoolGrades: 7-12Distance: 7.3 mi
- NANooksack ReengagementGrades: 11-12Distance: 7.3 mi
- C$1,845,0008 bd6 ba4.2k sqft31041 Deertrail Dr N, Abbotsford, BC V2T5J6For Sale

- C$1,649,9998 bd6 ba4.2k sqft31022 Headwater Pl, Abbotsford, BC V2T0G4For Sale
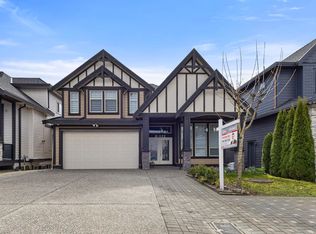
- C$949,0004,356 sqft3378 Rockhill Pl LOT 57, Abbotsford, BC V2T5J7Lot/Land
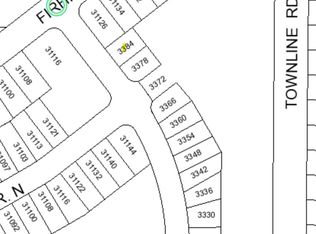
- C$949,0004,356 sqft3354 Rockhill Pl LOT 54, Abbotsford, BC V2T5J7Lot/Land
- C$1,749,8886 bd7 ba4.8k sqft3439 Hill Park Pl, Abbotsford, BC V2T0G4For Sale
- C$1,695,0006 bd5 ba3.7k sqft31182 Firhill Dr, Abbotsford, BC V2T6X6For Sale
- C$--1 bd1 ba800 sqft3217 Mallard St BASEMENT 1, Abbotsford, BC V2T5J5Off Market
- C$--2 bd1 ba1.1k sqft3217 Mallard St BASEMENT 2, Abbotsford, BC V2T5J5Off Market
Similar homes
- C$1,845,0008 bd6 ba4.2k sqft31041 Deertrail Dr N, Abbotsford, BC V2T 5J6For SaleMLS ID #R3141085, Jagdish Kang - PREC, Investa Prime Realty Brokerage. Greater Vancouver REALTORS®
- C$1,749,8886 bd7 ba4.8k sqft3439 Hill Park Pl, Abbotsford, BC V2T 0G4For Sale
 MLS ID #R3145596, Manny Chatha - PREC, Oakwyn Realty Ltd. Brokerage. Greater Vancouver REALTORS®
 - C$1,988,0008 bd9 ba5.5k sqft32235 Pineview Ave, Abbotsford, BC V2T 1R2For Sale
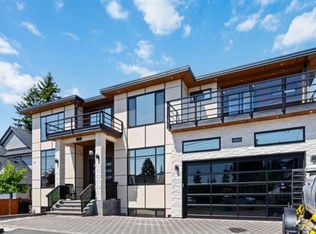 MLS ID #R3116323, Gurvinder Singh Dhaliwal - PREC, Planet Group Realty Inc. Brokerage. Greater Vancouver REALTORS®
 - C$1,999,0007 bd7 ba5.4k sqft35275 Delair Rd, Abbotsford, BC V3G 2E2For Sale
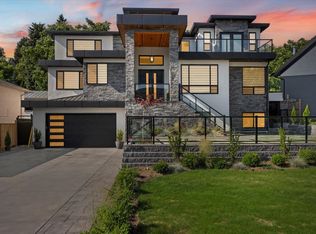 MLS ID #R3145558, Varinder Jatana - PREC, RE/MAX Truepeak Realty Brokerage. Greater Vancouver REALTORS®
 - C$1,969,0008 bd9 ba4.6k sqft3051 Royal St, Abbotsford, BC V2T 2J1For SaleMLS ID #R3146818, Shinder Gill - PREC, Royal LePage Little Oak Realty Brokerage. Greater Vancouver REALTORS®
- C$2,049,9009 bd8 ba5.6k sqft2357 Alder St, Abbotsford, BC V2T 2N6For SaleMLS ID #R3108475, Nav Chahal - PREC, Century 21 Coastal Realty Ltd. Brokerage. Greater Vancouver REALTORS®
- C$2,099,0009 bd9 ba5.1k sqft32244 Pineview Ave, Abbotsford, BC V2T 1R3For SaleMLS ID #R3110195, Mohet Narang, Century 21 Coastal Realty Ltd. Brokerage. Greater Vancouver REALTORS®
- C$2,039,70010 bd9 ba5.5k sqft2263 Bevan Cres, Abbotsford, BC V2T 3Z4For SaleMLS ID #R3136274, Rajinder Dhutti - PREC, Sutton Group-West Coast Realty (Abbotsford) Brokerage. Greater Vancouver REALTORS®
- C$1,799,9009 bd8 ba5.2k sqft2778 Princess St, Abbotsford, BC V2T 2S6For SaleMLS ID #R3091961, Beant Randhawa - PREC, Planet Group Realty Inc. Brokerage. Greater Vancouver REALTORS®
- C$2,199,0008 bd8 ba6k sqft2343 Lobban Rd, Abbotsford, BC V2S 3W2For SaleMLS ID #R3137825, Kuljit Tatlay PREC*, Nationwide Realty Corp. Brokerage. Greater Vancouver REALTORS®
- C$1,695,0006 bd5 ba3.7k sqft31182 Firhill Dr, Abbotsford, BC V2T 6X6For SaleMLS ID #R3126710, Jagdish Kang - PREC, Investa Prime Realty Brokerage. Greater Vancouver REALTORS®
- C$1,550,0008 bd5 ba4.7k sqft3272 Quail Ct, Abbotsford, BC V2T 6N1For SaleMLS ID #R3107038, Jagdish Kang - PREC, Investa Prime Realty Brokerage. Greater Vancouver REALTORS®
- C$1,799,9007 bd6 ba4.4k sqft2762 Montana Pl, Abbotsford, BC V3G 0G8For SaleMLS ID #R3153867, Shinder Gill - PREC, Royal LePage Little Oak Realty Brokerage. Greater Vancouver REALTORS®
- C$1,949,0009 bd7 ba4.2k sqft2546 Terminal Ct, Abbotsford, BC V4X 0C4For SaleMLS ID #R3137343, Jagdish Kang - PREC, Investa Prime Realty Brokerage. Greater Vancouver REALTORS®
- C$1,849,0008 bd8 ba4.4k sqft2828 Babich St, Abbotsford, BC V2S 3K5For SaleMLS ID #R3116124, Inder Brar, Nationwide Realty Corp. Brokerage. Greater Vancouver REALTORS®
- C$2,049,0009 bd9 ba6.2k sqft3265 Saturna Cres, Abbotsford, BC V2T 4R9For SaleMLS ID #R3078391, Amar Dhaliwal - PREC, Sutton Group-West Coast Realty (Abbotsford) Brokerage. Greater Vancouver REALTORS®
- C$1,599,9007 bd6 ba3.8k sqft2330 Cascade St, Abbotsford, BC V2T 3G3For SaleMLS ID #R3152152, Shinder Gill - PREC, Royal LePage Little Oak Realty Brokerage. Greater Vancouver REALTORS®
- C$1,639,9007 bd5 ba3.4k sqft2170 Oakridge Cres, Abbotsford, BC V2T 6A8For SaleMLS ID #R3132561, Pritpal Toor - PREC, Century 21 Coastal Realty Ltd. Brokerage. Greater Vancouver REALTORS®
- C$2,049,9008 bd8 ba5.6k sqft18833 54a Ave, Surrey, BC V3S 6R4For SaleMLS ID #R3153309, Parm Toor - PREC, LPT Realty ULC Brokerage. Greater Vancouver REALTORS®
- C$1,459,0007 bd7 ba3.7k sqft3171 Engineer Cres, Abbotsford, BC V4X 0A7For SaleMLS ID #R3149774, Gary Dhindsa - PREC, Vybe Realty Brokerage. Greater Vancouver REALTORS®
