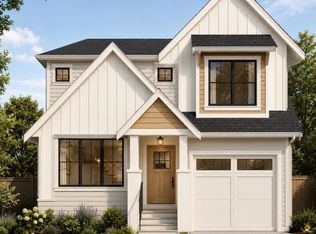
Welcome to this custom-built home in a prime location, just minutes from Mill Lake and all levels of schools. The main floor features engineered hardwood flooring throughout, an impressive open-to-above living room, a spacious kitchen and dining area, one bedroom, and a full bathroom. Upstairs offers three generous primary bedrooms, each with its own ensuite bathroom and walk-in closet. The basement includes a large media room with a wet bar and separate outside entrance, making it ideal for entertaining or a home-based business. It also features an additional bedroom, a full bathroom for upstairs use, and a legal 2-bedroom suite, perfect as a mortgage helper or for extended family. Contact for more details!
For sale
C$1,599,900
2330 Cascade St, Abbotsford, BC V2T 3G3
7beds
3,883sqft
Single Family Residence
Built in 2023
3,920 Square Feet Lot
$-- Zestimate®
C$412/sqft
C$-- HOA
What's special
Engineered hardwood flooring throughout
- 46 days
- 12
- 2
Zillow last checked:
Listing updated:
Listed by:
Shinder Gill - PREC,
Royal LePage Little Oak Realty Brokerage,
Gurbaj Gill - PREC,
Royal LePage Little Oak Realty
Source: Greater Vancouver REALTORS®,MLS®#: R3152152 Originating MLS®#: Fraser Valley
Originating MLS®#: Fraser ValleyFacts & features
Interior
Bedrooms & bathrooms
- Bedrooms: 7
- Bathrooms: 6
- Full bathrooms: 6
Heating
- Forced Air, Natural Gas
Cooling
- Central Air, Air Conditioning
Appliances
- Included: Washer/Dryer, Dishwasher, Refrigerator, Stove, Microwave
- Laundry: In Unit
Features
- Storage, Central Vacuum Roughed In
- Windows: Window Coverings
- Basement: Full,Finished
- Number of fireplaces: 1
- Fireplace features: Gas
Interior area
- Total structure area: 3,883
- Total interior livable area: 3,883 sqft
Property
Parking
- Total spaces: 6
- Parking features: Garage, Front Access, Concrete, Garage Door Opener
- Garage spaces: 2
Features
- Levels: Two,Three Or More
- Stories: 2
- Has view: Yes
- View description: Mountains
- Frontage length: 40
Lot
- Size: 3,920 Square Feet
- Dimensions: 40 x 103
- Features: Central Location, Recreation Nearby
Details
- Additional structures: Shed(s)
Construction
Type & style
- Home type: SingleFamily
- Property subtype: Single Family Residence
Condition
- Year built: 2023
Community & HOA
Community
- Features: Near Shopping
- Security: Smoke Detector(s)
HOA
- Has HOA: No
Location
- Region: Abbotsford
Financial & listing details
- Price per square foot: C$412/sqft
- Annual tax amount: C$6,326
- Date on market: 8/6/2026
- Ownership: Freehold NonStrata
Price history
Price history is unavailable.
Public tax history
Tax history is unavailable.
Climate risks
Neighborhood: South Clearbrook
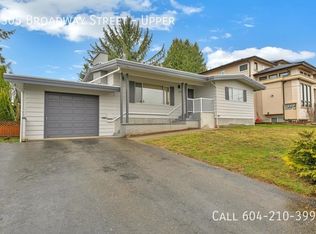

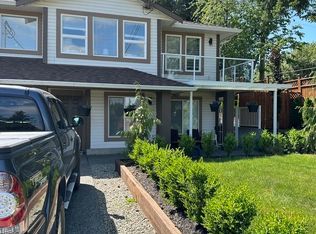
Similar homes
- C$1,599,9007 bd7 ba3.5k sqft32735 Marshall Rd, Abbotsford, BC V2S 1J6For Sale
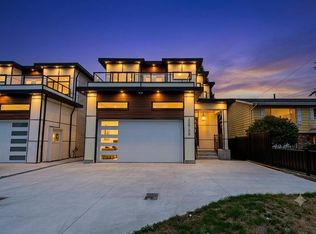 MLS ID #R3144164, Gitansh Jindal - PREC, Royal LePage Global Force Realty Brokerage. Greater Vancouver REALTORS®
 - C$1,599,9998 bd7 ba4.4k sqft2219 Crystal Ct, Abbotsford, BC V2T 6A7For Sale
 MLS ID #R3157942, Gurbaj Gill - PREC, Royal LePage Little Oak Realty Brokerage. Greater Vancouver REALTORS®
 - C$1,599,0007 bd6 ba3.7k sqft2581 Terminal Ct, Abbotsford, BC V4X 0C4For Sale
 MLS ID #R3139097, HARMAN GILL - PREC, Sutton Premier Realty Brokerage. Greater Vancouver REALTORS®
 - C$1,498,8005 bd5 ba4.3k sqft4417 Emily Carr Pl, Abbotsford, BC V3G 0E9For Sale
 MLS ID #R3166559, Faeine Grant - PREC, RE/MAX Magnolia Brokerage. Greater Vancouver REALTORS®
