Welcome to this stunning modern family home in Maple Ridge, offering 3,813 sq. ft. of beautifully designed living space with 6 bedrooms, 6 bathrooms, and a 2-bedroom suite. The open-concept layout showcases quality craftsmanship and upscale finishes throughout. The chef-inspired kitchen features two-tone cabinetry, built-in pantry, waterfall countertops, imported ceramic tile backsplash, matte black hardware, under-cabinet lighting, and a gas range. The luxurious primary suite offers vaulted ceilings, private balcony, dual walk-in closets, and a spa-inspired 5-piece ensuite. Enjoy A/C, recessed lighting, gas BBQ hookup, and a theatre room ideal for entertaining.
For sale
C$1,479,000
10509 McVeety St, Maple Ridge, BC V2W 0K3
6beds
3,813sqft
Single Family Residence
Built in 2021
4,791 Square Feet Lot
$-- Zestimate®
C$388/sqft
C$-- HOA
What's special
Open-concept layoutQuality craftsmanshipUpscale finishesChef-inspired kitchenTwo-tone cabinetryBuilt-in pantryWaterfall countertops
- 4 days
- 18
- 1
Zillow last checked:
Listing updated:
Listed by:
Robin Randhawa - PREC,
SRS Panorama Realty Brokerage
Source: Greater Vancouver REALTORS®,MLS®#: R3164714 Originating MLS®#: Greater Vancouver
Originating MLS®#: Greater VancouverFacts & features
Interior
Bedrooms & bathrooms
- Bedrooms: 6
- Bathrooms: 6
- Full bathrooms: 3
- 1/2 bathrooms: 3
Heating
- Forced Air, Natural Gas
Cooling
- Air Conditioning
Appliances
- Included: Washer/Dryer, Dishwasher, Refrigerator, Stove, Microwave
Features
- Pantry, Central Vacuum
- Basement: Finished,Exterior Entry
- Number of fireplaces: 1
- Fireplace features: Gas
Interior area
- Total structure area: 3,813
- Total interior livable area: 3,813 sqft
Property
Parking
- Total spaces: 4
- Parking features: Garage
- Garage spaces: 2
Features
- Levels: Two
- Stories: 2
- Exterior features: Balcony
- Has view: Yes
- View description: yes
- Frontage length: 40.8
Lot
- Size: 4,791 Square Feet
- Dimensions: 40.8 x
- Features: Recreation Nearby
Construction
Type & style
- Home type: SingleFamily
- Property subtype: Single Family Residence
Condition
- Year built: 2021
Community & HOA
Community
- Features: Near Shopping
- Security: Security System, Smoke Detector(s)
HOA
- Has HOA: No
Location
- Region: Maple Ridge
Financial & listing details
- Price per square foot: C$388/sqft
- Annual tax amount: C$9,475
- Date on market: 9/14/2026
- Ownership: Freehold NonStrata
Price history
Price history is unavailable.
Public tax history
Tax history is unavailable.
Climate risks
Neighborhood: Albion
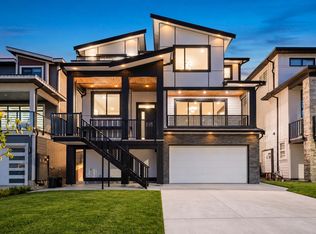
- C$1,379,9005 bd4 ba3.1k sqft10496 McVeety St, Maple Ridge, BC V2W0K3For Sale
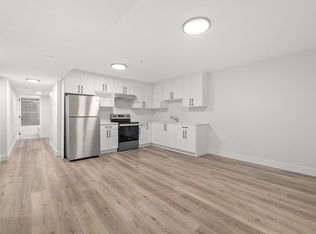
- C$1,9002 bd1 ba1k sqft10539 McVeety St #BASEMENT, Maple Ridge, BC V2W0K3For Rent
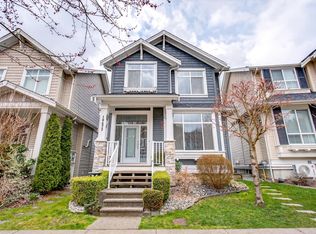
- C$1,120,0005 bd4 ba2.7k sqft10473 Robertson St, Maple Ridge, BC V2W0A8For Sale
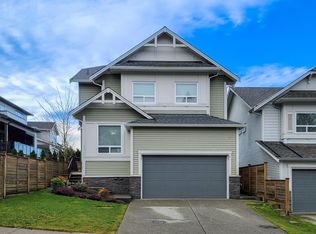
- C$1,578,0004 bd4 ba3.6k sqft24670 106th Ave, Maple Ridge, BC V2W0A2For Sale
Similar homes
- C$1,399,0005 bd4 ba3.2k sqft11217 250b St, Maple Ridge, BC V2W 0K6For Sale
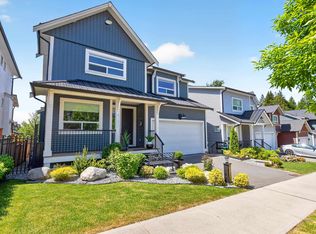 MLS ID #R3167207, Chase Shymkiw PREC*, Stonehaus Realty Corp. Brokerage. Greater Vancouver REALTORS®
 - C$1,349,0006 bd4 ba3.4k sqft11042 240th St, Maple Ridge, BC V2W 1H6For Sale
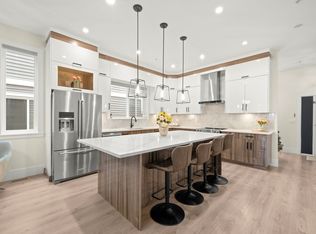 MLS ID #R3141434, Shukria Ganji PREC*, Royal LePage West Real Estate Services Brokerage. Greater Vancouver REALTORS®
 - C$1,359,8885 bd4 ba3.1k sqft11315 230th St, Maple Ridge, BC V2X 0E9For Sale
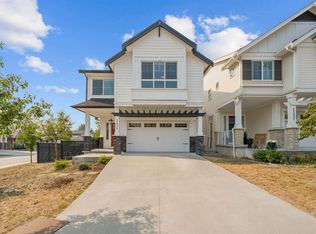 MLS ID #R3159063, Clayton Aelbers - PREC, RE/MAX Magnolia Brokerage. Greater Vancouver REALTORS®
 - C$1,988,0005 bd5 ba4.5k sqft10166 247b St, Maple Ridge, BC V2W 0H1For Sale
 MLS ID #R3157445, Nazie Dakin, Royal Pacific Realty Corp. Brokerage. Greater Vancouver REALTORS®
