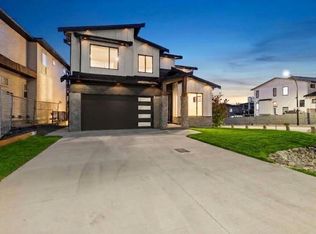
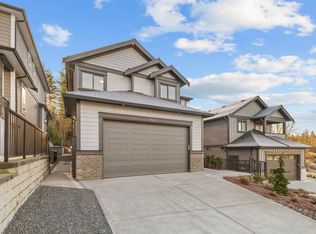
Better than new! This quality built home by Aleera Homes has already had GST paid on it and is still basically new. This home is situated just a short stroll to Samuel Robertson Technical Secondary School, c'usqunela Elementary School and Albion Community Centre. Bright open concept design featuring high ceilings and ample windows to bring in natural light. Upstairs are 4 four generous bedrooms including a primary suite with private deck, walk in closet and spa-like bathroom. The basement offers a fully self-contained one bedroom LEGAL SUITE, ideal for extended family or to provide rental income. There's also a large media room in the basement, separate from the suite. Large lot with uphill design offers level access to the rear yard from your main floor living area.
For sale
C$1,389,900
10490 McVeety St, Maple Ridge, BC V2W 0K3
5beds
3,059sqft
Single Family Residence
Built in 2026
5,227 Square Feet Lot
$-- Zestimate®
C$454/sqft
C$-- HOA
What's special
Bright open concept designHigh ceilingsWalk in closetSpa-like bathroomLarge media room
- 3 days
- 19
- 0
Zillow last checked:
Listing updated:
Listed by:
Jeff Bright,
Royal LePage Elite West Brokerage
Source: Greater Vancouver REALTORS®,MLS®#: R3178782 Originating MLS®#: Greater Vancouver
Facts & features
Interior
Bedrooms & bathrooms
- Bedrooms: 5
- Bathrooms: 4
- Full bathrooms: 3
- 1/2 bathrooms: 1
Heating
- Electric, Forced Air, Heat Pump
Cooling
- Air Conditioning
Appliances
- Included: Washer/Dryer, Dishwasher, Refrigerator, Stove
- Laundry: In Unit
Features
- Basement: Finished
- Number of fireplaces: 1
- Fireplace features: Gas
Interior area
- Total structure area: 3,059
- Total interior livable area: 3,059 sqft
Video & virtual tour
Property
Parking
- Total spaces: 4
- Parking features: Garage, Front Access, Concrete, Garage Door Opener
- Garage spaces: 2
Features
- Levels: Two
- Stories: 2
- Exterior features: Balcony, Private Yard
- Has view: Yes
- View description: Valley below
- Frontage length: 44
Lot
- Size: 5,227 Square Feet
- Dimensions: 44 x 119.36
- Features: Cul-De-Sac, Private, Recreation Nearby
Construction
Type & style
- Home type: SingleFamily
- Property subtype: Single Family Residence
Condition
- Year built: 2026
Community & HOA
Community
- Features: Near Shopping
HOA
- Has HOA: No
Location
- Region: Maple Ridge
Financial & listing details
- Price per square foot: C$454/sqft
- Annual tax amount: C$7,687
- Date on market: 10/27/2026
- Ownership: Freehold NonStrata
Price history
Price history is unavailable.
Public tax history
Tax history is unavailable.
Climate risks
Neighborhood: Albion
Similar homes
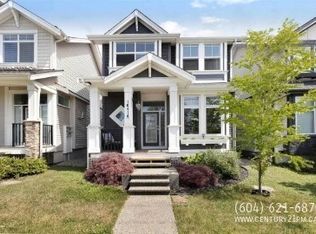
- C$1,379,9005 bd4 ba3.1k sqft10496 McVeety St, Maple Ridge, BC V2W 0K3For Sale
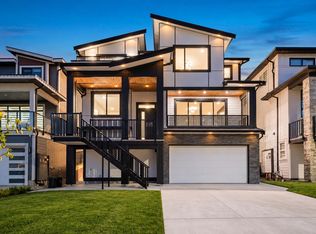 MLS ID #R3166863, Shinder Gill - PREC, Royal LePage Little Oak Realty Brokerage. Greater Vancouver REALTORS®
- C$1,479,0006 bd6 ba3.8k sqft10509 McVeety St, Maple Ridge, BC V2W 0K3For Sale
 MLS ID #R3164714, Robin Randhawa - PREC, SRS Panorama Realty Brokerage. Greater Vancouver REALTORS®
- C$1,349,0006 bd4 ba3.4k sqft11042 240th St, Maple Ridge, BC V2W 1H6For Sale
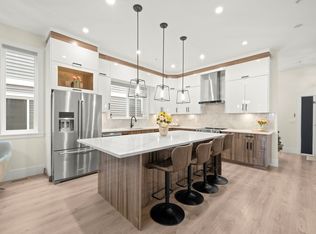 MLS ID #R3141434, Shukria Ganji PREC*, Royal LePage West Real Estate Services Brokerage. Greater Vancouver REALTORS®
- C$1,660,0005 bd5 ba3.7k sqft13544 Birdtail Dr, Maple Ridge, BC V4R 0E1For Sale
 MLS ID #R3179435, Matthew Hayes PREC*, RE/MAX LIFESTYLES REALTY Brokerage. Greater Vancouver REALTORS®
