Custom built with exceptional craftsmanship and no expense spared, this stunning West Abbotsford home is a true showstopper. Located in a prime neighborhood with 2 driveways, large windows throughout, and beautiful views from the bedrooms and backyard patio. Features a 2-bedroom suite plus a theater room and bar area with separate entry and potential for a second suite. Main floor offers a flexible office/bedroom with full bathroom. Open concept layout with a custom chef’s kitchen and premium appliance package. Upstairs includes 4 spacious bedrooms, 3 bathrooms, and a dedicated laundry room. Close to shopping, schools, amenities, and easy highway access. A must-see home that stands out from the rest!
For sale
C$1,749,888
3439 Hill Park Pl, Abbotsford, BC V2T 0G4
6beds
4,802sqft
Single Family Residence
Built in 2016
5,662 Square Feet Lot
$-- Zestimate®
C$364/sqft
C$-- HOA
What's special
Large windows throughoutOpen concept layoutPremium appliance packageDedicated laundry room
- 26 days |
- 83 |
- 3 |
Zillow last checked:
Listing updated:
Listed by:
Manny Chatha - PREC,
Oakwyn Realty Ltd. Brokerage,
Parv Sandhar,
Oakwyn Realty Ltd.
Source: Greater Vancouver REALTORS®,MLS®#: R3145596 Originating MLS®#: Fraser Valley
Originating MLS®#: Fraser ValleyFacts & features
Interior
Bedrooms & bathrooms
- Bedrooms: 6
- Bathrooms: 7
- Full bathrooms: 6
- 1/2 bathrooms: 1
Heating
- Heat Pump, Radiant
Cooling
- Central Air, Air Conditioning
Appliances
- Included: Washer/Dryer, Dishwasher, Refrigerator, Stove
- Laundry: In Unit
Features
- Basement: Full,Finished
- Has fireplace: Yes
- Fireplace features: Electric, Gas
Interior area
- Total structure area: 4,802
- Total interior livable area: 4,802 sqft
Video & virtual tour
Property
Parking
- Total spaces: 8
- Parking features: Garage, Front Access, Side Access, Paver Block
- Garage spaces: 2
Features
- Levels: Two
- Stories: 2
- Exterior features: Balcony
- Has view: Yes
- View description: Mountains
- Frontage length: 56
Lot
- Size: 5,662 Square Feet
- Dimensions: 56 x 101
Construction
Type & style
- Home type: SingleFamily
- Property subtype: Single Family Residence
Condition
- Year built: 2016
Community & HOA
HOA
- Has HOA: No
Location
- Region: Abbotsford
Financial & listing details
- Price per square foot: C$364/sqft
- Annual tax amount: C$7,509
- Date on market: 7/15/2026
- Ownership: Freehold NonStrata
Price history
Price history is unavailable.
Public tax history
Tax history is unavailable.
Climate risks
Neighborhood: West Townline
Nearby schools
GreatSchools rating
- 6/10Sumas Elementary SchoolGrades: PK-5Distance: 6.8 mi
- 6/10Nooksack Valley High SchoolGrades: 7-12Distance: 7.4 mi
- C$1,649,9998 bd6 ba4.2k sqft31022 Headwater Pl, Abbotsford, BC V2T0G4For Sale
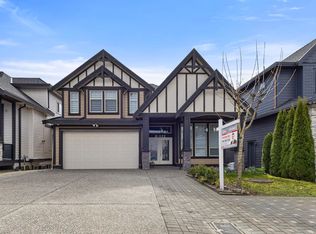
- C$1,998,0008 bd8 ba5.3k sqft31081 Deertrail Dr N, Abbotsford, BC V2T5J6For Sale

- C$1,845,0008 bd6 ba4.2k sqft31041 Deertrail Dr N, Abbotsford, BC V2T5J6For Sale

- C$1,695,0006 bd5 ba3.7k sqft31182 Firhill Dr, Abbotsford, BC V2T6X6For Sale
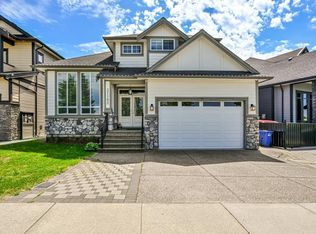
- C$1,229,0006 bd4 ba3.1k sqft3464 Blue Jay St, Abbotsford, BC V2T6P9For Sale
- C$949,0004,356 sqft3378 Rockhill Pl LOT 57, Abbotsford, BC V2T5J7Lot/Land
- C$949,0004,356 sqft3354 Rockhill Pl LOT 54, Abbotsford, BC V2T5J7Lot/Land
- C$629,9002 bd2 ba1.2k sqft31032 Westridge Pl #36, Abbotsford, BC V2T0C6For Sale
Similar homes
- C$1,998,0008 bd8 ba5.3k sqft31081 Deertrail Dr N, Abbotsford, BC V2T 5J6For SaleMLS ID #R3152656, Sukh Malhi - PREC, Sutton Group-West Coast Realty (Abbotsford) Brokerage. Greater Vancouver REALTORS®
- C$1,845,0008 bd6 ba4.2k sqft31041 Deertrail Dr N, Abbotsford, BC V2T 5J6For SaleMLS ID #R3141085, Jagdish Kang - PREC, Investa Prime Realty Brokerage. Greater Vancouver REALTORS®
- C$1,795,0008 bd6 ba4.4k sqft2862 Princess St, Abbotsford, BC V2T 2S6For Sale
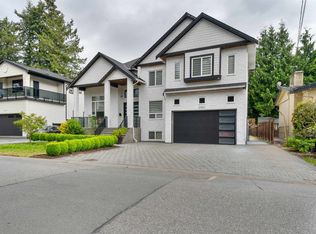 MLS ID #R3125233, Jagraj Dhaliwal, SRS Hall of Fame Realty Brokerage. Greater Vancouver REALTORS®
 - C$1,749,9006 bd6 ba4.3k sqft2727 Montana Pl, Abbotsford, BC V3G 0G8For Sale
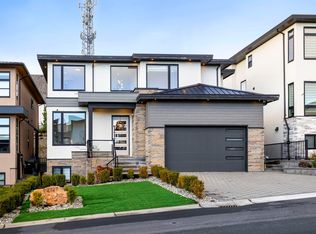 MLS ID #R3127361, Sunny Ahuja - PREC, eXp Realty of Canada, Inc. Brokerage. Greater Vancouver REALTORS®
 - C$1,799,9009 bd8 ba5.2k sqft2778 Princess St, Abbotsford, BC V2T 2S6For SaleMLS ID #R3091961, Beant Randhawa - PREC, Planet Group Realty Inc. Brokerage. Greater Vancouver REALTORS®
- C$1,799,0008 bd6 ba5.1k sqft2725 Lefeuvre Rd, Abbotsford, BC V4X 1H5For SaleMLS ID #R3124713, Raj Jhajj - PREC, eXp Realty of Canada, Inc. Brokerage. Greater Vancouver REALTORS®
- C$1,639,9007 bd5 ba3.4k sqft2170 Oakridge Cres, Abbotsford, BC V2T 6A8For SaleMLS ID #R3132561, Pritpal Toor - PREC, Century 21 Coastal Realty Ltd. Brokerage. Greater Vancouver REALTORS®
- C$1,618,8885 bd5 ba4.3k sqft4417 Emily Carr Pl, Abbotsford, BC V3G 0E9For SaleMLS ID #R3142616, Faeine Grant - PREC, RE/MAX Magnolia Brokerage. Greater Vancouver REALTORS®
- C$1,940,0009 bd9 ba5.9k sqft33827 Mayfair Ave, Abbotsford, BC V2S 1P7For SaleMLS ID #R3125846, Jenny Lu, Century 21 Creekside Realty Brokerage. Greater Vancouver REALTORS®
- C$1,424,9007 bd5 ba3.9k sqft33682 Busby Rd, Abbotsford, BC V2S 1V2For SaleMLS ID #R3152116, Raj Jhajj - PREC, eXp Realty of Canada, Inc. Brokerage. Greater Vancouver REALTORS®
- C$1,399,0007 bd5 ba3.4k sqft36497 Carnarvon Ct, Abbotsford, BC V3G 3G4For SaleMLS ID #R3152465, Gary Shepherd - PREC, RE/MAX 2000 Realty Brokerage. Greater Vancouver REALTORS®
- C$2,099,0009 bd9 ba5.1k sqft32244 Pineview Ave, Abbotsford, BC V2T 1R3For SaleMLS ID #R3110195, Mohet Narang, Century 21 Coastal Realty Ltd. Brokerage. Greater Vancouver REALTORS®
- C$1,689,0006 bd5 ba3.1k sqft26970 32a Ave, Langley, BC V4W 3G5For SaleMLS ID #R3109104, Pritpal Gill, Sutton Group-West Coast Realty Brokerage. Greater Vancouver REALTORS®
- C$1,399,0005 bd5 ba3.5k sqft2775 McCallum Rd, Abbotsford, BC V2S 3R2For SaleMLS ID #R3119063, Raj Jhajj - PREC, eXp Realty of Canada, Inc. Brokerage. Greater Vancouver REALTORS®
- C$1,749,8887 bd6 ba3.6k sqft18080 67th Ave, Surrey, BC V3S 8C3For SaleMLS ID #R3149949, Neil Sharma - PREC, eXp Realty of Canada, Inc. Brokerage. Greater Vancouver REALTORS®
- C$2,049,9009 bd8 ba5.6k sqft2357 Alder St, Abbotsford, BC V2T 2N6For SaleMLS ID #R3108475, Nav Chahal - PREC, Century 21 Coastal Realty Ltd. Brokerage. Greater Vancouver REALTORS®
- C$1,749,0006 bd5 ba3.3k sqft11448 232nd St, Maple Ridge, BC V2X 3R3For SaleMLS ID #R3149876, Dallas Seckler PREC*, eXp Realty Brokerage. Greater Vancouver REALTORS®
- C$2,199,0008 bd8 ba6k sqft2343 Lobban Rd, Abbotsford, BC V2S 3W2For SaleMLS ID #R3137825, Kuljit Tatlay PREC*, Nationwide Realty Corp. Brokerage. Greater Vancouver REALTORS®
- C$1,799,0003 bd3 ba4k sqft35689 Goodbrand Dr #1, Abbotsford, BC V3G 0C5For SaleMLS ID #R3120737, Steve Gobeil, Vybe Realty Brokerage. Greater Vancouver REALTORS®
- C$1,260,0008 bd6 ba3.1k sqft3492 Hazelwood Pl, Abbotsford, BC V2S 0H8For SaleMLS ID #R3124267, Sharry Bhullar - PREC, Woodhouse Realty Brokerage. Greater Vancouver REALTORS®
