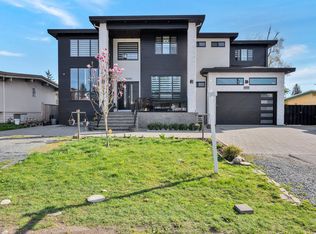
This 2 Storey w/basement home is on a levelled 10,395 sf lot. Built to a high standard with premium and high-end finishes throughout. It features 9 beds/9 baths & a huge backyard for entertainment: vaulted ceiling, spacious kitchen w/big island & high-end s/s appliances. Spice kitchen also w/ huge space & s/steel appliances. Lots of windows, nook, bedroom w/ full bathroom. Jetted tub, A/C, theatre room, huge deck and gazebo. The top floor has 4 large bedrooms w/ ensuite, closets attached to each room, wide hallway, and a room. The basement has a 2b2b legal suite and a 2b1b unauthorized suite. Walking distance to the elementary school and to UFV, near the hospital, shopping, dining, and everyday amenities. and mere moments from freeway access. Having a modern, luxurious living style here.
For sale
C$1,940,000
33827 Mayfair Ave, Abbotsford, BC V2S 1P7
9beds
5,907sqft
Single Family Residence
Built in 2017
10,454 Square Feet Lot
$-- Zestimate®
C$328/sqft
C$-- HOA
What's special
Huge backyard for entertainmentVaulted ceilingLots of windowsJetted tubTheatre roomHuge deck and gazeboWide hallway
- 98 days |
- 19 |
- 0 |
Zillow last checked:
Listing updated:
Listed by:
Jenny Lu,
Century 21 Creekside Realty Brokerage
Source: Greater Vancouver REALTORS®,MLS®#: R3125846 Originating MLS®#: Fraser Valley
Originating MLS®#: Fraser ValleyFacts & features
Interior
Bedrooms & bathrooms
- Bedrooms: 9
- Bathrooms: 9
- Full bathrooms: 8
- 1/2 bathrooms: 1
Heating
- Forced Air, Natural Gas
Cooling
- Central Air, Air Conditioning
Appliances
- Included: Washer/Dryer, Dishwasher, Refrigerator, Stove
- Laundry: In Unit
Features
- Storage
- Windows: Window Coverings
- Basement: Finished
- Number of fireplaces: 2
- Fireplace features: Electric, Gas
Interior area
- Total structure area: 5,907
- Total interior livable area: 5,907 sqft
Property
Parking
- Total spaces: 7
- Parking features: Garage
- Garage spaces: 2
Features
- Levels: Two
- Stories: 2
- Exterior features: Balcony
- Has spa: Yes
- Spa features: Bath
- Frontage length: 49.5
Lot
- Size: 10,454 Square Feet
- Dimensions: 49.5 x
- Features: Central Location, Recreation Nearby
Details
- Additional structures: Shed(s)
Construction
Type & style
- Home type: SingleFamily
- Property subtype: Single Family Residence
Condition
- Year built: 2017
Community & HOA
Community
- Features: Near Shopping
HOA
- Has HOA: No
Location
- Region: Abbotsford
Financial & listing details
- Price per square foot: C$328/sqft
- Annual tax amount: C$9,382
- Date on market: 5/21/2026
- Ownership: Freehold NonStrata
Price history
Price history is unavailable.
Public tax history
Tax history is unavailable.
Climate risks
Neighborhood: Abbotsford Centre
Nearby schools
GreatSchools rating
- 6/10Sumas Elementary SchoolGrades: PK-5Distance: 3.5 mi
- 6/10Nooksack Valley High SchoolGrades: 7-12Distance: 5.3 mi
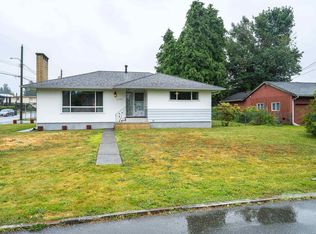
- C$899,9005 bd2 ba2.8k sqft2084 Hollyberry Ct, Abbotsford, BC V2S3X2For Sale
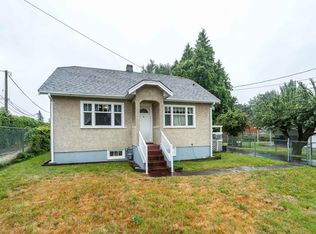
- C$849,9002 bd1 ba682 sqft33884 Mayfair Ave, Abbotsford, BC V2S1R2For Sale
- C$349,0002 bd2 ba926 sqft33839 Marshall Rd #201, Abbotsford, BC V2S1L6For Sale

- C$--2 bd1 ba850 sqft33900 Mayfair Ave #7, Abbotsford, BC V2S1R2Off Market

- C$369,9002 bd1 ba840 sqft33900 Mayfair Ave #8, Abbotsford, BC V2S1R2For Sale
- C$--4 bd4 ba-- sqft2024 Olive Way, Abbotsford, BC V2S3V5Off Market
- C$849,9002 bd1 ba2k sqft33919 Victory Blvd, Abbotsford, BC V2S1S8For Sale
- C$--2 bd1 ba750 sqft33828 Marshall Rd #BASEMENT, Abbotsford, BC V2S1L7Off Market
Similar homes
- C$2,199,0008 bd8 ba6k sqft2343 Lobban Rd, Abbotsford, BC V2S 3W2For Sale
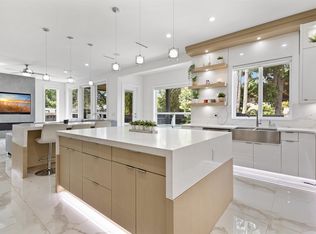 MLS ID #R3137825, Kuljit Tatlay PREC*, Nationwide Realty Corp. Brokerage. Greater Vancouver REALTORS®
 - C$1,799,0009 bd7 ba5.2k sqft32594 Peardonville Rd, Abbotsford, BC V2T 1N3For Sale
 MLS ID #R3149697, Sandeep Sidhu - PREC, Sutton Group-West Coast Realty (Abbotsford) Brokerage. Greater Vancouver REALTORS®
 - C$2,099,0009 bd9 ba5.1k sqft32244 Pineview Ave, Abbotsford, BC V2T 1R3For Sale
 MLS ID #R3110195, Mohet Narang, Century 21 Coastal Realty Ltd. Brokerage. Greater Vancouver REALTORS®
 - C$2,039,70010 bd9 ba5.5k sqft2263 Bevan Cres, Abbotsford, BC V2T 3Z4For Sale
 MLS ID #R3136274, Rajinder Dhutti - PREC, Sutton Group-West Coast Realty (Abbotsford) Brokerage. Greater Vancouver REALTORS®
 - C$2,049,9009 bd8 ba5.6k sqft2357 Alder St, Abbotsford, BC V2T 2N6For SaleMLS ID #R3108475, Nav Chahal - PREC, Century 21 Coastal Realty Ltd. Brokerage. Greater Vancouver REALTORS®
- C$1,424,9007 bd5 ba3.9k sqft33682 Busby Rd, Abbotsford, BC V2S 1V2For SaleMLS ID #R3152116, Raj Jhajj - PREC, eXp Realty of Canada, Inc. Brokerage. Greater Vancouver REALTORS®
- C$1,795,0008 bd6 ba4.4k sqft2862 Princess St, Abbotsford, BC V2T 2S6For SaleMLS ID #R3125233, Jagraj Dhaliwal, SRS Hall of Fame Realty Brokerage. Greater Vancouver REALTORS®
- C$1,969,0008 bd9 ba4.6k sqft3051 Royal St, Abbotsford, BC V2T 2J1For SaleMLS ID #R3146818, Shinder Gill - PREC, Royal LePage Little Oak Realty Brokerage. Greater Vancouver REALTORS®
- C$1,799,9009 bd8 ba5.2k sqft2778 Princess St, Abbotsford, BC V2T 2S6For SaleMLS ID #R3091961, Beant Randhawa - PREC, Planet Group Realty Inc. Brokerage. Greater Vancouver REALTORS®
- C$1,549,0009 bd6 ba4.2k sqft2764 Saint Moritz Way, Abbotsford, BC V3G 1C3For SaleMLS ID #R3153317, Angela Glazema - PREC, Sutton Group-West Coast Realty (Abbotsford) Brokerage. Greater Vancouver REALTORS®
- C$1,599,9008 bd5 ba3.9k sqft35682 Timberlane Dr, Abbotsford, BC V3G 1L6For SaleMLS ID #R3140412, Sat Swaich - PREC, Real Broker B.C. Ltd. Brokerage. Greater Vancouver REALTORS®
- C$1,975,0008 bd8 ba4.8k sqft21833 51st Ave, Langley, BC V3A 8P7For SaleMLS ID #R3159005, Craig Mitchell - PREC, Engel & Volkers Vancouver (Branch) Brokerage. Greater Vancouver REALTORS®
- C$1,439,0008 bd5 ba5.7k sqft2291 Rainier St, Abbotsford, BC V2T 3E7For SaleMLS ID #R3121376, Harj Brar PREC*, RE/MAX Elevate Realty Brokerage. Greater Vancouver REALTORS®
- C$2,299,9997 bd6 ba5k sqft32563 Verdon Way, Abbotsford, BC V2T 7Y3For SaleMLS ID #R3104396, Neha Verma - PREC, Royal LePage Global Force Realty Brokerage. Greater Vancouver REALTORS®
- C$2,350,0007 bd9 ba6k sqft32560 Downes Rd, Abbotsford, BC V4X 1X3For SaleMLS ID #R3102288, David Tsen - PREC, eXp Realty of Canada, Inc. Brokerage. Greater Vancouver REALTORS®
- C$1,749,9006 bd6 ba4.3k sqft2727 Montana Pl, Abbotsford, BC V3G 0G8For SaleMLS ID #R3127361, Sunny Ahuja - PREC, eXp Realty of Canada, Inc. Brokerage. Greater Vancouver REALTORS®
- C$1,599,9998 bd7 ba4.4k sqft2219 Crystal Ct, Abbotsford, BC V2T 6A7For SaleMLS ID #R3157942, Gurbaj Gill - PREC, Royal LePage Little Oak Realty Brokerage. Greater Vancouver REALTORS®
- C$1,799,0008 bd6 ba5.1k sqft2725 Lefeuvre Rd, Abbotsford, BC V4X 1H5For SaleMLS ID #R3124713, Raj Jhajj - PREC, eXp Realty of Canada, Inc. Brokerage. Greater Vancouver REALTORS®
- C$1,260,0008 bd6 ba3.1k sqft3492 Hazelwood Pl, Abbotsford, BC V2S 0H8For SaleMLS ID #R3124267, Sharry Bhullar - PREC, Woodhouse Realty Brokerage. Greater Vancouver REALTORS®
- C$1,899,0008 bd7 ba4.8k sqft29574 Corvina Ct, Abbotsford, BC V4X 0A6For SaleMLS ID #R3136870, Parm Nirman - PREC, Nationwide Realty Corp. Brokerage. Greater Vancouver REALTORS®
