Multi generational home w/ breathtaking panoramic valley & mountain views! This extensively updated 4,000+ sq ft home offers 2 fully self-contained 2,000+ sq ft suites, ideal for AIRBNB or extended family. 2 private driveways & 2 double garages, 2 level entries 2 RV parking. Renovated from 2021–2025 with new kitchens, appliances, cabinets, countertops, flooring, paint, heat pump, A/C, ensuites, patio cover, expanded driveway & exterior paint. Enjoy 2 luxurious primary suites, including a main-floor retreat with fireplace, spa-inspired ensuite, double vanity & French doors to the upper massive deck. Take in spectacular sweeping views from both decks & unwind in your private hot tub.
For sale
C$1,549,000
2764 Saint Moritz Way, Abbotsford, BC V3G 1C3
9beds
4,277sqft
Single Family Residence
Built in 1997
10,018 Square Feet Lot
$-- Zestimate®
C$362/sqft
C$-- HOA
What's special
New kitchensHeat pumpPatio coverExpanded drivewayExterior paintMain-floor retreat with fireplaceSpa-inspired ensuite
- 47 days
- 30
- 1
Zillow last checked:
Listing updated:
Listed by:
Angela Glazema - PREC,
Sutton Group-West Coast Realty (Abbotsford) Brokerage
Source: Greater Vancouver REALTORS®,MLS®#: R3153317 Originating MLS®#: Fraser Valley
Originating MLS®#: Fraser ValleyFacts & features
Interior
Bedrooms & bathrooms
- Bedrooms: 9
- Bathrooms: 6
- Full bathrooms: 6
Heating
- Heat Pump, Hot Water, Natural Gas
Appliances
- Included: Washer/Dryer, Dishwasher, Refrigerator, Stove
Features
- Basement: Finished
- Number of fireplaces: 4
- Fireplace features: Gas
Interior area
- Total structure area: 4,277
- Total interior livable area: 4,277 sqft
Property
Parking
- Total spaces: 8
- Parking features: Garage, RV Access/Parking
- Garage spaces: 2
Features
- Stories: 2
- Exterior features: Balcony
- Has view: Yes
- View description: MOUNTAINS
- Frontage length: 44
Lot
- Size: 10,018 Square Feet
- Dimensions: 44 x
- Features: Central Location, Recreation Nearby
Construction
Type & style
- Home type: SingleFamily
- Architectural style: Rancher/Bungalow w/Bsmt.
- Property subtype: Single Family Residence
Condition
- Year built: 1997
Community & HOA
Community
- Features: Near Shopping
HOA
- Has HOA: No
Location
- Region: Abbotsford
Financial & listing details
- Price per square foot: C$362/sqft
- Annual tax amount: C$8,138
- Date on market: 8/6/2026
- Ownership: Freehold NonStrata
Price history
Price history is unavailable.
Public tax history
Tax history is unavailable.
Climate risks
Neighborhood: McMillan
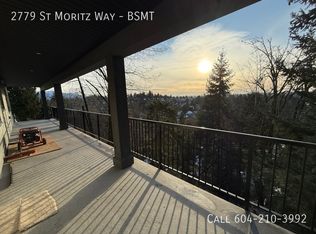
- C$--2 bd2 ba-- sqft2779 Saint Moritz Way #BASEMENT, Abbotsford, BC V3G1C3Off Market
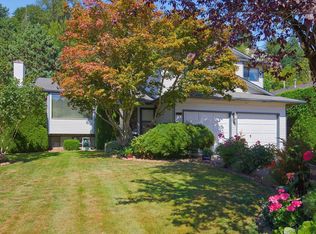
- C$2,149,0005 bd5 ba5.5k sqft2405 Cranberry Ct, Abbotsford, BC V3G2W8For Sale

- C$979,9004 bd3 ba2.4k sqft2358 Cameron Cres, Abbotsford, BC V3G2B3For Sale
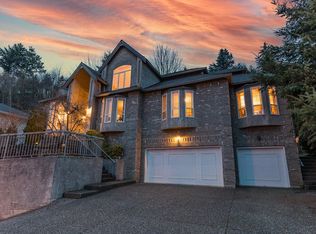
- C$1,298,9004 bd4 ba3.5k sqft2780 Saint Moritz Way, Abbotsford, BC V3G1C3For Sale
Similar homes
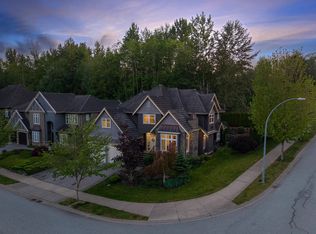
- C$1,499,90010 bd7 ba5.1k sqft35702 Timberlane Dr, Abbotsford, BC V3G 1G3For Sale
 MLS ID #R3136443, Elaine Rozendal - PREC*, Royal Lepage Wheeler Cheam Brokerage. Greater Vancouver REALTORS®
 - C$1,520,0006 bd5 ba4.5k sqft35593 Jade Dr, Abbotsford, BC V3G 3E7For Sale
 MLS ID #R3144072, Sunny Bhardwaj - PREC, Real Broker B.C. Ltd. Brokerage. Greater Vancouver REALTORS®
 - C$1,359,9006 bd4 ba3.6k sqft2389 Orchard Pl, Abbotsford, BC V3G 2B4For Sale
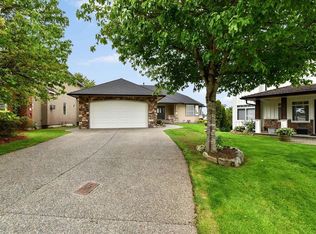 MLS ID #R3163272, Victor Klassen - PREC*, RE/MAX Nyda Realty Inc. Brokerage. Greater Vancouver REALTORS®
 - C$1,485,0006 bd5 ba4k sqft3526 Bassano Ter, Abbotsford, BC V3G 2Y2For Sale
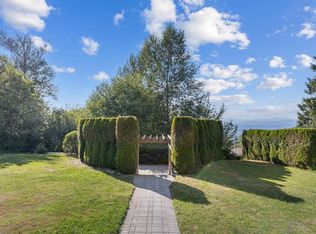 MLS ID #R3148745, Ryan Bain, RE/MAX Blueprint Brokerage. Greater Vancouver REALTORS®
