Your new home search stops here! Welcome to a beautiful two-story with walk-out basement, situated in a quiet cul-de-sac with stunning views of the West! Inside, 11-foot vaulted ceilings and cozy stacked-rock gas fireplaces lead into a gourmet kitchen with quartz countertops and stainless steel appliances. Upstairs features five spacious bedrooms, including a primary retreat with a luxurious soaker tub. A triple-bay garage with 220V wiring provides an extra-deep shop, while the covered deck overlooks a private, fenced yard with a storage shed. The bright lower level adds a sixth bedroom and large rec room, alongside a legal one-bedroom suite. The ultimate setup for a big family or multigenerational living—with a bonus mortgage helper!
For sale
C$1,424,900
35475 Strathcona Ct, Abbotsford, BC V3G 3A2
7beds
3,692sqft
Single Family Residence
Built in 2001
6,098 Square Feet Lot
$-- Zestimate®
C$386/sqft
C$-- HOA
What's special
Two-story with walk-out basementQuiet cul-de-sacCozy stacked-rock gas fireplacesStainless steel appliancesFive spacious bedroomsExtra-deep shopStorage shed
- 8 days
- 23
- 0
Zillow last checked:
Listing updated:
Listed by:
Ben Hardy - PREC,
RE/MAX Lifestyles Realty (Langley) Brokerage
Source: Greater Vancouver REALTORS®,MLS®#: R3164087 Originating MLS®#: Fraser Valley
Originating MLS®#: Fraser ValleyFacts & features
Interior
Bedrooms & bathrooms
- Bedrooms: 7
- Bathrooms: 5
- Full bathrooms: 4
- 1/2 bathrooms: 1
Heating
- Forced Air, Natural Gas
Cooling
- Air Conditioning
Appliances
- Included: Washer/Dryer, Dishwasher, Refrigerator, Stove, Microwave
- Laundry: In Unit
Features
- Storage
- Windows: Window Coverings
- Basement: Full,Finished
- Number of fireplaces: 3
- Fireplace features: Gas
Interior area
- Total structure area: 3,692
- Total interior livable area: 3,692 sqft
Video & virtual tour
Property
Parking
- Total spaces: 8
- Parking features: Garage
- Garage spaces: 3
Features
- Levels: Two
- Stories: 2
- Exterior features: Balcony, Private Yard
- Has view: Yes
- View description: Mountains and City
- Frontage length: 60
Lot
- Size: 6,098 Square Feet
- Dimensions: 60 x
- Features: Cul-De-Sac, Recreation Nearby
Details
- Additional structures: Shed(s)
Construction
Type & style
- Home type: SingleFamily
- Property subtype: Single Family Residence
Condition
- Year built: 2001
Community & HOA
Community
- Features: Golf
HOA
- Has HOA: No
Location
- Region: Abbotsford
Financial & listing details
- Price per square foot: C$386/sqft
- Annual tax amount: C$6,328
- Date on market: 9/10/2026
- Ownership: Freehold NonStrata
Price history
Price history is unavailable.
Public tax history
Tax history is unavailable.
Climate risks
Neighborhood: Old Clayburn
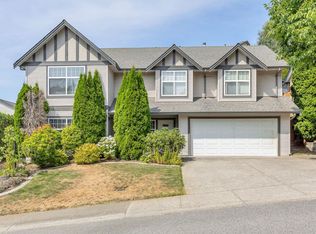
- C$1,270,0006 bd3 ba2.6k sqft35479 Tweedsmuir Dr, Abbotsford, BC V3G2X8For Sale
- C$--5 bd3 ba2k sqft35413 Purcell Ave #1A, Abbotsford, BC V2S8K7Off Market

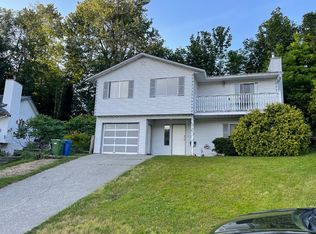
- C$--5 bd3 ba2.1k sqft35413 Purcell Ave #1C, Abbotsford, BC V2S8K7Off Market
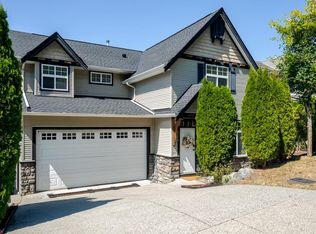
- C$1,399,9006 bd4 ba3.6k sqft3379 Goldstream Dr, Abbotsford, BC V3G3B7For Sale
Similar homes
- C$1,485,0006 bd5 ba4k sqft3526 Bassano Ter, Abbotsford, BC V3G 2Y2For Sale
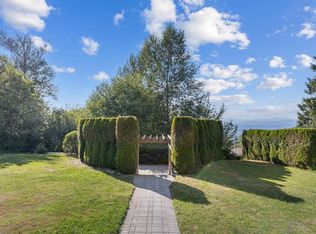 MLS ID #R3148745, Ryan Bain, RE/MAX Blueprint Brokerage. Greater Vancouver REALTORS®
 - C$1,359,9006 bd4 ba3.6k sqft2389 Orchard Pl, Abbotsford, BC V3G 2B4For Sale
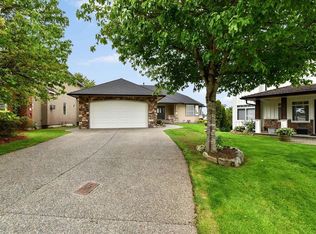 MLS ID #R3163272, Victor Klassen - PREC*, RE/MAX Nyda Realty Inc. Brokerage. Greater Vancouver REALTORS®
 - C$1,289,0005 bd3 ba2.8k sqft36322 Westminster Dr, Abbotsford, BC V3G 3C7For Sale
 MLS ID #R3166274, Rene Brassard, RE/MAX Truepeak Realty Brokerage. Greater Vancouver REALTORS®
 - C$1,270,0006 bd3 ba2.6k sqft35479 Tweedsmuir Dr, Abbotsford, BC V3G 2X8For SaleMLS ID #R3138612, Kenneth Harris, Coldwell Banker Executives Realty Brokerage. Greater Vancouver REALTORS®
