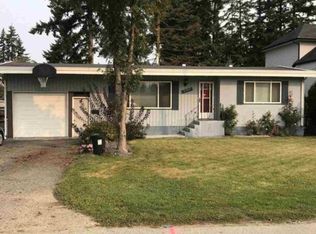
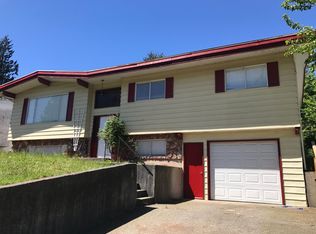
$3,800/month | 5 Bedrooms | 2.5 Bathrooms | Approx. 3,000 sq. ft. | Parking 4
Bright and spacious 5-bedroom, 2.5-bathroom home in a quiet cul-de-sac in desirable Abbotsford East. This large upper-level home offers approximately 3,000 sq. ft. of living space across three levels, with a completely separate private entrance and plenty of space for a large family or professionals.
Located in a quiet and established neighbourhood in Abbotsford East, near McKinley Drive & McKee Road. Conveniently located close to: Schools and family amenities, Mill Lake Park, Shopping and everyday services, Recreation and parks, and Highway 1.
This home is well suited for a large family, professional household, or tenants looking for a spacious home with multiple bedrooms, private outdoor space and excellent parking.
Property Features & Highlights
- Semi-furnished media room, ideal for movie nights, family entertainment
- Multiple spacious bedrooms, with flexible layouts ideal for dedicated home office setup
- Cozy gas fireplace & efficient natural gas forced-air heating
- Central air cooling system
- Built-in central vacuum system
- Dedicated full-size in-suite laundry room
- Fully enclosed backyard complete with private deck and patio space
- Attached double garage for two vehicles, plus ample driveway parking
- Available from October 1, 2026
- Preferably minimum 1-year fixed-term tenancy
- Pets considered / pet-friendly, subject to approval and applicable pet deposit
- Utilities not included: Responsible for 60% 80% share based on total occupancy
- Active Tenant Insurance is required throughout the tenancy
- Smoking/Vaping: No smoking or vaping inside the home
- Formal application and screening required. References, credit, and income verification may be requested.
House for rent
Single family residence
Available now
Cats, dogs OK
In unit laundry
Attached garage parking
What's special
Bright and spaciousCompletely separate private entranceCozy gas fireplaceCentral air cooling systemBuilt-in central vacuum systemAmple driveway parkingQuiet cul-de-sac
- 8 days |
- -- |
- -- |
Zillow last checked:
Listing updated:
Travel times

Let’s turn your rent into credit progress
Build credit history with every on-time payment and get credit for the payment you’re already making.
Facts & features
Interior
Bedrooms & bathrooms
- Bedrooms: 5
- Bathrooms: 3
- Full bathrooms: 2
- 1/2 bathrooms: 1
Appliances
- Included: Dishwasher, Dryer, Freezer, Microwave Oven, Oven, Refrigerator, Washer
- Laundry: In Unit
Interior area
- Total interior livable area: 3,000 sqft
Property
Parking
- Parking features: Attached, Garage, Off Street
- Has attached garage: Yes
- Details: Contact manager
Details
- Additional structures: Garage(s)
Construction
Type & style
- Home type: SingleFamily
- Property subtype: Single Family Residence
Community & HOA
Location
- Region: Abbotsford
Financial & listing details
- Lease term: 1 Year
Nearby apartments for rent

Price history
| Date | Event | Price |
|---|---|---|
| 10/2/2026 | Listed for rent | C$3,800C$1/sqft |
Source: Zillow Rentals Report a problem | ||