Welcome to East Abbotsford! Enjoy breathtaking 180° panoramic views of Abbotsford, Mission & the North Shore Mountains from this spacious 3,623 sq. ft. home featuring 6 bedrooms & 4 bathrooms. The main floor offers 9' ceilings, a spacious office/den, open-concept living with a gas fireplace, and a bright kitchen with shaker-style cabinetry. Double doors lead to a massive deck, perfect for entertaining and enjoying stunning sunsets every evening. Upstairs features 4 bedrooms plus a versatile flex area, while the primary bedroom offers a walk-in closet & full ensuite. The basement includes a large media/game room, additional bedroom & 1-bedroom walk-out suite—an excellent mortgage helper. Updates include a brand-new roof, HWT & more.
For sale
C$1,399,900
3379 Goldstream Dr, Abbotsford, BC V3G 3B7
6beds
3,623sqft
Single Family Residence
Built in 2003
6,098 Square Feet Lot
$-- Zestimate®
C$386/sqft
C$-- HOA
What's special
Open-concept livingGas fireplace
- 62 days
- 10
- 0
Zillow last checked:
Listing updated:
Listed by:
Bhinder Sharma - PREC,
Royal LePage Global Force Realty Brokerage
Source: Greater Vancouver REALTORS®,MLS®#: R3155068 Originating MLS®#: Fraser Valley
Originating MLS®#: Fraser ValleyFacts & features
Interior
Bedrooms & bathrooms
- Bedrooms: 6
- Bathrooms: 4
- Full bathrooms: 3
- 1/2 bathrooms: 1
Heating
- Forced Air, Natural Gas
Appliances
- Included: Washer/Dryer, Dishwasher, Refrigerator, Stove
Features
- Basement: Finished,Exterior Entry
- Number of fireplaces: 1
- Fireplace features: Gas
Interior area
- Total structure area: 3,623
- Total interior livable area: 3,623 sqft
Video & virtual tour
Property
Parking
- Total spaces: 4
- Parking features: Garage, Front Access
- Garage spaces: 2
Features
- Levels: Three Or More
- Stories: 3
- Entry location: Exterior Entry
- Exterior features: Balcony
- Has view: Yes
- View description: North Shore Mountains
- Frontage length: 45
Lot
- Size: 6,098 Square Feet
- Dimensions: 45 x
- Features: Near Golf Course, Recreation Nearby
Construction
Type & style
- Home type: SingleFamily
- Architectural style: Basement Entry
- Property subtype: Single Family Residence
Condition
- Year built: 2003
Community & HOA
Community
- Features: Near Shopping
- Subdivision: Mckinley/Sandy Hill
HOA
- Has HOA: No
Location
- Region: Abbotsford
Financial & listing details
- Price per square foot: C$386/sqft
- Annual tax amount: C$5,986
- Date on market: 8/13/2026
- Ownership: Freehold NonStrata
Price history
Price history is unavailable.
Public tax history
Tax history is unavailable.
Climate risks
Neighborhood: Old Clayburn
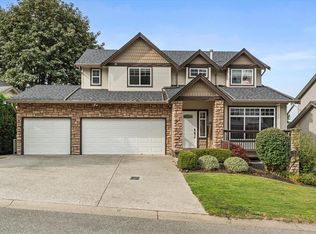

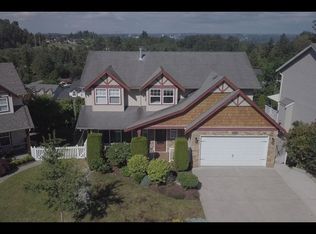
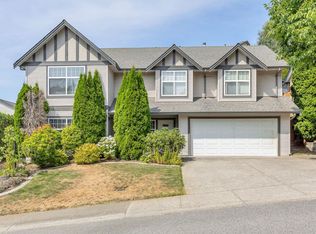
Similar homes
- C$1,359,9006 bd4 ba3.6k sqft2389 Orchard Pl, Abbotsford, BC V3G 2B4For Sale
 MLS ID #R3163272, Victor Klassen - PREC*, RE/MAX Nyda Realty Inc. Brokerage. Greater Vancouver REALTORS®
 - C$1,275,9005 bd3 ba3.1k sqft2779 Bristol Dr, Abbotsford, BC V2S 8N6For Sale
 MLS ID #R3168654, Bhinder Sharma - PREC, Royal LePage Global Force Realty Brokerage. Greater Vancouver REALTORS®
 - C$1,290,0004 bd4 ba3.8k sqft35946 Regal Pkwy, Abbotsford, BC V3G 1L3For Sale
 MLS ID #R3142426, Steve Middleton, RE/MAX Lifestyles Realty (Langley) Brokerage. Greater Vancouver REALTORS®
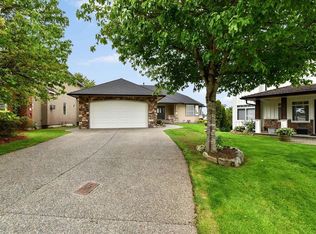
 - C$1,249,0006 bd4 ba2.9k sqft3423 Hazelwood Pl, Abbotsford, BC V2S 0H8For Sale
 MLS ID #R3161099, Gagandeep Bhalla, Sutton Group-West Coast Realty (Abbotsford) Brokerage. Greater Vancouver REALTORS®
