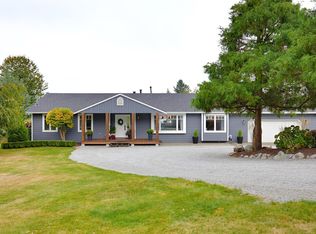
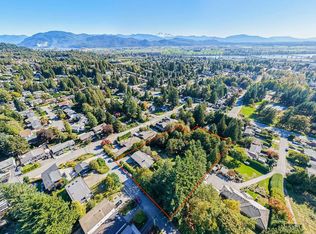
Nearly one full acre of privacy and space in Mission. Set behind a gated entrance, this well cared for home offers an expansive paved driveway, abundant parking and a substantial detached workshop with a vehicle lift. Inside, vaulted ceilings, exposed beams, hardwood floors and a striking stone fireplace bring warmth and character to the main living area. The spacious kitchen opens to the family room and a large covered deck overlooking the flat, fenced backyard. Mature hedging, raised garden beds, additional covered storage and a versatile finished lower level complete a property ideally suited to buyers with vehicles, equipment, hobbies or extended family needs.
For sale
C$1,550,000
8690 Goundrey St, Mission, BC V2V 6Y5
4beds
3,531sqft
Single Family Residence
Built in 1986
0.96 Acres Lot
$-- Zestimate®
C$439/sqft
C$-- HOA
What's special
Expansive paved drivewayAbundant parkingVaulted ceilingsExposed beamsHardwood floorsStriking stone fireplaceSpacious kitchen
- 46 days
- 7
- 0
Zillow last checked:
Listing updated:
Listed by:
Harry Gill - PREC,
RE/MAX Truepeak Realty Brokerage
Source: Greater Vancouver REALTORS®,MLS®#: R3160310 Originating MLS®#: Fraser Valley
Originating MLS®#: Fraser ValleyFacts & features
Interior
Bedrooms & bathrooms
- Bedrooms: 4
- Bathrooms: 3
- Full bathrooms: 3
Heating
- Natural Gas
Appliances
- Included: Washer/Dryer, Dishwasher, Refrigerator, Stove
Features
- Basement: Finished,Partial
- Number of fireplaces: 4
- Fireplace features: Gas, Wood Burning
Interior area
- Total structure area: 3,531
- Total interior livable area: 3,531 sqft
Video & virtual tour
Property
Parking
- Total spaces: 10
- Parking features: Detached, Garage, Front Access
- Garage spaces: 2
Features
- Levels: Multi/Split
- Stories: 2
- Entry location: Split Entry
- Exterior features: Garden, Private Yard
- Frontage length: 39
Lot
- Size: 0.96 Acres
- Dimensions: 39 x 99.43
- Features: Cul-De-Sac, Private, Recreation Nearby
Details
- Additional structures: Workshop, Shed(s)
Construction
Type & style
- Home type: SingleFamily
- Architectural style: Split Entry
- Property subtype: Single Family Residence
Condition
- Year built: 1986
Community & HOA
Community
- Features: Near Shopping
HOA
- Has HOA: No
Location
- Region: Mission
Financial & listing details
- Price per square foot: C$439/sqft
- Annual tax amount: C$6,131
- Date on market: 9/1/2026
- Ownership: Freehold NonStrata
Price history
Price history is unavailable.
Public tax history
Tax history is unavailable.
Climate risks
Neighborhood: V2V


Similar homes
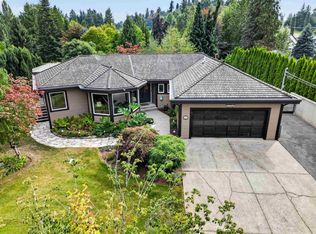
- C$1,599,9004 bd3 ba3.6k sqft7681 Horne St, Mission, BC V2V 3Y8For Sale
 MLS ID #R3152231, Rick Arnau - PREC, Century 21 Creekside Realty Ltd. Brokerage. Greater Vancouver REALTORS®
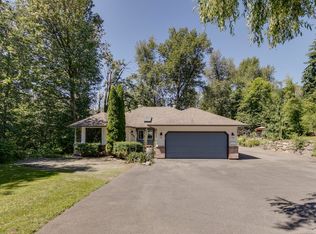
 - C$1,290,0004 bd2 ba2.7k sqft31747 Viewcrest Ave, Mission, BC V4S 1E7For Sale
 MLS ID #R3124754, Maria Moudatsos PREC*, RE/MAX LIFESTYLES REALTY Brokerage. Greater Vancouver REALTORS®
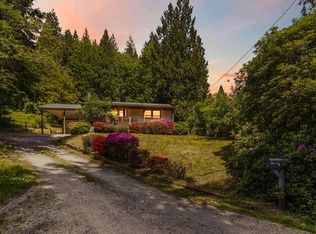
 - C$1,089,9004 bd3 ba2.8k sqft8480 Doerksen Dr, Mission, BC V2V 7C4For Sale
 MLS ID #R3160303, Harry Gill - PREC, RE/MAX Truepeak Realty Brokerage. Greater Vancouver REALTORS®
 - C$1,999,0004 bd3 ba2.6k sqft33172 Hill Ave, Mission, BC V2V 2R6For Sale
 MLS ID #R3148090, Taylor McPherson, Top Producers Realty Ltd. Brokerage. Greater Vancouver REALTORS®
