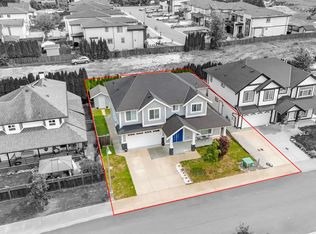
CUSTOM-BUILT HOME offering nearly 3,000 sq. ft. of living space on a quiet crescent, just four homes from beloved Griner Park! This spacious 5-bedroom plus den, 3-bath home features an open floor plan, 3 gas fireplaces and a new roof. The gourmet entertaining kitchen offers a large island, pantry, tiled backsplash, pull-outs, drawers and plenty of storage. Enjoy a generous family room and a spacious 17' x 12' primary suite. The fully finished basement offers additional living space and flexibility, with a stair lift for added accessibility that can be removed if not desired. Outside, a covered living area adds to the enjoyment of the unique, mature backyard with beautifully landscaped perennial gardens. A wonderful family home in a fantastic, established neighbourhood!
For sale
C$1,047,000
8263 Bowyer Dr, Mission, BC V2V 6V9
5beds
2,980sqft
Single Family Residence
Built in 1992
6,098 Square Feet Lot
$-- Zestimate®
C$351/sqft
C$-- HOA
What's special
Open floor planNew roofGourmet entertaining kitchenLarge islandTiled backsplashPlenty of storageGenerous family room
- 1 day |
- 14 |
- 0 |
Zillow last checked:
Listing updated:
Listed by:
Priscilla Pizarro,
Team 3000 Realty Ltd. Brokerage
Source: Greater Vancouver REALTORS®,MLS®#: R3157918 Originating MLS®#: Fraser Valley
Originating MLS®#: Fraser ValleyFacts & features
Interior
Bedrooms & bathrooms
- Bedrooms: 5
- Bathrooms: 3
- Full bathrooms: 3
Heating
- Forced Air, Natural Gas
Appliances
- Included: Washer/Dryer, Dishwasher, Refrigerator, Stove
- Laundry: In Unit
Features
- Basement: Finished
- Number of fireplaces: 3
- Fireplace features: Gas
Interior area
- Total structure area: 2,980
- Total interior livable area: 2,980 sqft
Property
Parking
- Total spaces: 6
- Parking features: Garage, Front Access
- Garage spaces: 2
Features
- Stories: 2
- Entry location: Exterior Entry
- Exterior features: Private Yard
- Frontage length: 57
Lot
- Size: 6,098 Square Feet
- Dimensions: 57 x 105
- Features: Central Location, Cul-De-Sac, Recreation Nearby
Construction
Type & style
- Home type: SingleFamily
- Architectural style: Basement Entry
- Property subtype: Single Family Residence
Condition
- Year built: 1992
Community & HOA
Community
- Features: Near Shopping
HOA
- Has HOA: No
Location
- Region: Mission
Financial & listing details
- Price per square foot: C$351/sqft
- Annual tax amount: C$4,326
- Date on market: 8/24/2026
- Ownership: Freehold NonStrata
Price history
Price history is unavailable.
Public tax history
Tax history is unavailable.
Climate risks
Neighborhood: V2V
Nearby schools
GreatSchools rating
- 6/10Sumas Elementary SchoolGrades: PK-5Distance: 11.2 mi
- 6/10Nooksack Valley High SchoolGrades: 7-12Distance: 13 mi
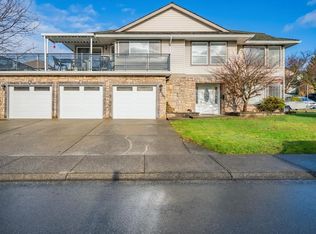
- C$1,069,0005 bd3 ba2.4k sqft8247 Bowyer Dr, Mission, BC V2V6V9For Sale
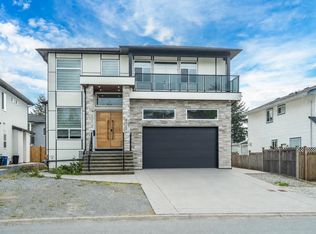
- C$1,389,0008 bd6 ba4.4k sqft8222 Bowyer Dr, Mission, BC V2V6V9For Sale

- C$--2 bd1 ba800 sqft32945 Best Ave, Mission, BC V2V2S7Off Market
- C$1,7952 bd1 ba1.3k sqft8211 Dogwood St, Mission, BC V2V3R7For Rent

- C$1,890,0000.82 acres32826 Best Ave, Mission, BC V2V2S8Lot/Land
- C$2,100,00010,454 sqft32832 Best Ave, Mission, BC V2V2S8Lot/Land
- C$--2 bd1 ba-- sqft32795 Kudo Dr #BASEMENT, Mission, BC V2V6T5Off Market
- C$684,9003 bd3 ba1.3k sqft32929 Cherry Ave #48, Mission, BC V2V2V1For Sale
Similar homes
- C$1,069,0005 bd3 ba2.4k sqft8247 Bowyer Dr, Mission, BC V2V 6V9For SaleMLS ID #R3131730, Heather Green, Royal LePage Little Oak Realty Brokerage. Greater Vancouver REALTORS®
- C$974,9004 bd3 ba2.6k sqft8784 Nottman St, Mission, BC V2V 0C1For Sale
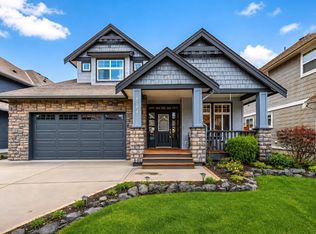 MLS ID #R3158635, Jim Quinnell, Royal LePage - Wolstencroft Brokerage. Greater Vancouver REALTORS®
 - C$999,9996 bd3 ba2.5k sqft8558 Fennel St, Mission, BC V2V 6V9For Sale
 MLS ID #R3128277, Garry Sandhu - PREC, Century 21 Creekside Realty Ltd. Brokerage. Greater Vancouver REALTORS®
 - C$1,110,0005 bd4 ba2.7k sqft32913 Peebles Dr, Mission, BC V2V 0C9For Sale
 MLS ID #R3156823, Inderjeet Gill - PREC, Century 21 Coastal Realty Ltd. Brokerage. Greater Vancouver REALTORS®
 - C$1,048,0005 bd3 ba2.3k sqft32998 Boothby Ave, Mission, BC V2V 7R6For SaleMLS ID #R3154033, Jennifer Sears, Team 3000 Realty Ltd. Brokerage. Greater Vancouver REALTORS®
- C$1,099,0006 bd4 ba3.3k sqft8351 Miller Cres, Mission, BC V2V 6H7For SaleMLS ID #R3153208, Pardeep Sandhu - PREC, Real Broker B.C. Ltd. Brokerage. Greater Vancouver REALTORS®
- C$999,9995 bd4 ba2.6k sqft8067 Cedar St, Mission, BC V2V 3N2For SaleMLS ID #R3139952, Sukh Malhi - PREC, Sutton Group-West Coast Realty (Abbotsford) Brokerage. Greater Vancouver REALTORS®
- C$1,099,9006 bd3 ba3.1k sqft8219 Fujino St, Mission, BC V2V 6T6For SaleMLS ID #R3140020, Martin Engh, Homelife Advantage Realty Ltd. Brokerage. Greater Vancouver REALTORS®
- C$950,0005 bd3 ba3k sqft8496 Cox Dr, Mission, BC V2V 6V3For SaleMLS ID #R3152878, Parm Nirman - PREC, Nationwide Realty Corp. Brokerage. Greater Vancouver REALTORS®
- C$949,9996 bd2 ba2.1k sqft33040 Arbutus Ave, Mission, BC V2V 2R8For SaleMLS ID #R3156201, Amritpal Khatra, Woodhouse Realty Brokerage. Greater Vancouver REALTORS®
- C$939,0005 bd3 ba2.2k sqft8117 Crosby St, Mission, BC V2V 6L6For SaleMLS ID #R3155094, Dan Dagg, Royal LePage - Wolstencroft Brokerage. Greater Vancouver REALTORS®
- C$1,099,0006 bd3 ba2.6k sqft7755 Alder St, Mission, BC V2V 6N1For SaleMLS ID #R3152586, Leigh Eagleton, RE/MAX Sabre Realty Group Brokerage. Greater Vancouver REALTORS®
- C$965,0005 bd3 ba2.3k sqft33483 Blueberry Dr, Mission, BC V2V 6J1For SaleMLS ID #R3145317, Raphaelle Beaudoin, Pathway Executives Realty Inc. Brokerage. Greater Vancouver REALTORS®
- C$999,0004 bd4 ba2.9k sqft33480 Blueberry Dr, Mission, BC V2V 6E7For SaleMLS ID #R3121715, Gennady Krivoy, Royal LePage Little Oak Realty Brokerage. Greater Vancouver REALTORS®
- C$1,158,8005 bd3 ba3.2k sqft32604 Best Ave, Mission, BC V2V 2S6For SaleMLS ID #R3118188, Kevin Yu, Sutton Premier Realty Brokerage. Greater Vancouver REALTORS®
- C$1,135,0004 bd4 ba2.7k sqft32746 Lissimore Ave, Mission, BC V2V 7P5For SaleMLS ID #R3153979, Darya Pfund, Easy List Realty Brokerage. Greater Vancouver REALTORS®
- C$899,9993 bd3 ba2.2k sqft32492 Cherry Ave, Mission, BC V2V 2T6For SaleMLS ID #R3155979, Michele Cummins - PREC, RE/MAX Magnolia Brokerage. Greater Vancouver REALTORS®
- C$1,099,9005 bd3 ba2.5k sqft32430 Hashizume Ter, Mission, BC V2V 6V8For SaleMLS ID #R2933430, Mindy McPherson, Top Producers Realty Ltd. Brokerage. Greater Vancouver REALTORS®
- C$799,5003 bd3 ba1.7k sqft32751 Charnley Ave, Mission, BC V2V 2N4For SaleMLS ID #R3158082, Bob McLean - PREC, Royal LePage - Wolstencroft Brokerage. Greater Vancouver REALTORS®
- C$899,9995 bd4 ba2.5k sqft7855 Cedar St, Mission, BC V2V 3M8For SaleMLS ID #R3125935, Austin Towne PREC*, RE/MAX LIFESTYLES REALTY Brokerage. Greater Vancouver REALTORS®
