Welcome to 8117 Crosby Street! This exciting 2,200 sq. ft. home offers space, flexibility and value! The bright upper level features 3 bedrooms and 2 bathrooms, with oversized windows filling the home with natural light. The remodelled kitchen features stainless steel appliances, new quartz counters, complemented by fresh paint, newer siding and a fabulous rear deck perfect for entertaining. An oversized garage and RV parking provide plenty of room for vehicles and toys. Downstairs offers 2 bedrooms and 1 bathroom, ideal as a mortgage helper or for extended family. Close to schools, shopping, parks, recreation and all amenities. A fantastic opportunity you won’t want to miss! Open house Sun Aug 16th, 2:15 to 4 pm.
For sale
C$939,000
8117 Crosby St, Mission, BC V2V 6L6
5beds
2,226sqft
Single Family Residence
Built in 1990
6,098 Square Feet Lot
$-- Zestimate®
C$422/sqft
C$-- HOA
What's special
Bright upper levelRemodelled kitchenStainless steel appliancesNew quartz countersFresh paintNewer sidingOversized garage
- 4 days |
- 23 |
- 0 |
Zillow last checked:
Listing updated:
Listed by:
Dan Dagg,
Royal LePage - Wolstencroft Brokerage
Source: Greater Vancouver REALTORS®,MLS®#: R3155094 Originating MLS®#: Fraser Valley
Originating MLS®#: Fraser ValleyFacts & features
Interior
Bedrooms & bathrooms
- Bedrooms: 5
- Bathrooms: 3
- Full bathrooms: 3
Heating
- Forced Air, Natural Gas
Appliances
- Included: Washer/Dryer, Dishwasher, Refrigerator, Stove
- Laundry: In Unit
Features
- Basement: Full
- Number of fireplaces: 1
- Fireplace features: Gas
Interior area
- Total structure area: 2,226
- Total interior livable area: 2,226 sqft
Property
Parking
- Total spaces: 6
- Parking features: Garage, Front Access, Concrete
- Garage spaces: 2
Features
- Stories: 2
- Entry location: Exterior Entry
- Exterior features: Balcony, Private Yard
- Frontage length: 58
Lot
- Size: 6,098 Square Feet
- Dimensions: 58 x
- Features: Private
Construction
Type & style
- Home type: SingleFamily
- Architectural style: Basement Entry
- Property subtype: Single Family Residence
Condition
- Year built: 1990
Community & HOA
HOA
- Has HOA: No
Location
- Region: Mission
Financial & listing details
- Price per square foot: C$422/sqft
- Annual tax amount: C$4,157
- Date on market: 8/13/2026
- Ownership: Freehold NonStrata
Price history
Price history is unavailable.
Public tax history
Tax history is unavailable.
Climate risks
Neighborhood: V2V
Nearby schools
GreatSchools rating
- 6/10Sumas Elementary SchoolGrades: PK-5Distance: 10.9 mi
- 6/10Nooksack Valley High SchoolGrades: 7-12Distance: 12.8 mi
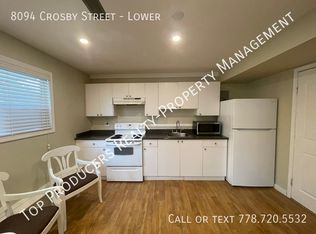
- C$--1 bd1 ba-- sqft8094 Crosby St, Mission, BC V2V6L6Off Market
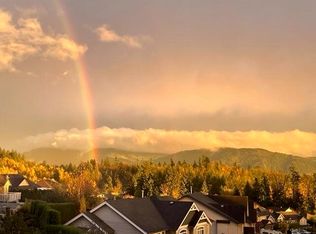
- C$999,8804 bd3 ba2.6k sqft8061 Topper Dr, Mission, BC V2V7A8For Sale
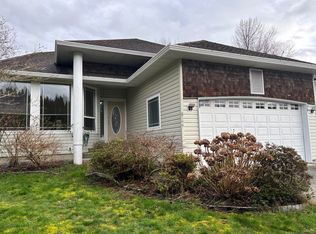
- C$--3 bd2 ba1.4k sqft8144 Topper Dr, Mission, BC V2V7A8Off Market
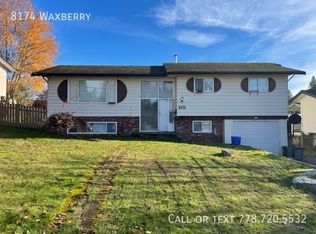
- C$--3 bd3 ba-- sqft8174 Waxberry Cres, Mission, BC V2V5S5Off Market
- C$1,179,5006 bd4 ba2.9k sqft33577 12th Ave, Mission, BC V2V6Z6For Sale
- C$719,0003 bd3 ba1.8k sqft33368 Knight Ave, Mission, BC V2V5K8For Sale
- C$2,5953 bd2 ba1.1k sqft8140 Cade Barr St, Mission, BC V2V3Z5For Rent
- C$884,9004 bd3 ba2.3k sqft7935 Topper Dr, Mission, BC V2V6Z2For Sale
Similar homes
- C$1,048,0005 bd3 ba2.3k sqft32998 Boothby Ave, Mission, BC V2V 7R6For Sale
 MLS ID #R3154033, Jennifer Sears, Team 3000 Realty Ltd. Brokerage. Greater Vancouver REALTORS®
 - C$874,9005 bd3 ba2.4k sqft8232 Peacock St, Mission, BC V2V 6Z8For Sale
 MLS ID #R3136978, Caleb McEwen - PREC, Vybe Realty Brokerage. Greater Vancouver REALTORS®
 - C$939,0005 bd3 ba2.3k sqft8455 Cade Barr St, Mission, BC V2V 7K4For Sale
 MLS ID #R3092877, Rick Gill PREC*, Oakwyn Realty Ltd. Brokerage. Greater Vancouver REALTORS®
 - C$899,9995 bd4 ba2.5k sqft7855 Cedar St, Mission, BC V2V 3M8For Sale
 MLS ID #R3125935, Austin Towne PREC*, RE/MAX LIFESTYLES REALTY Brokerage. Greater Vancouver REALTORS®
 - C$995,0003 bd3 ba2k sqft35073 Ewert Ave, Mission, BC V2V 6S7For SaleMLS ID #R3151567, Mindy McPherson, Top Producers Realty Ltd. Brokerage. Greater Vancouver REALTORS®
- C$829,9005 bd2 ba2k sqft33561 7th Ave, Mission, BC V2V 2E8For SaleMLS ID #R3138527, Chris Hoey, Vybe Realty Brokerage. Greater Vancouver REALTORS®
- C$1,139,9004 bd2 ba2.1k sqft7958 Taulbut St, Mission, BC V2V 3W7For SaleMLS ID #R3139920, Alison Stebbings - PREC, Sutton Group-West Coast Realty (Abbotsford) Brokerage. Greater Vancouver REALTORS®
- C$839,9993 bd3 ba2.1k sqft7800 Deerfield St, Mission, BC V2V 5X3For SaleMLS ID #R3123795, Paula Blamey, Royal LePage Little Oak Realty Brokerage. Greater Vancouver REALTORS®
- C$985,0005 bd4 ba2k sqft7659 Wren St, Mission, BC V2V 3C2For SaleMLS ID #R3081222, Mani S Sandhu - PREC, Royal LePage Global Force Realty Brokerage. Greater Vancouver REALTORS®
- C$779,9004 bd2 ba1.9k sqft32325 Ptarmigan Dr, Mission, BC V2V 5K3For SaleMLS ID #R3148662, Avneet Sohal - PREC, Homelife Advantage Realty Ltd. Brokerage. Greater Vancouver REALTORS®
- C$949,7005 bd3 ba2.5k sqft35543 Dina Pl, Abbotsford, BC V3G 1L7For SaleMLS ID #R3134943, Matt Thiessen, Homelife Advantage Realty Ltd. Brokerage. Greater Vancouver REALTORS®
- C$1,120,0005 bd2 ba1.9k sqft27283 29th Ave, Langley, BC V4W 3J8For SaleMLS ID #R3155396, Nicole Nong - PREC, Royal LePage - Wolstencroft Brokerage. Greater Vancouver REALTORS®
- C$1,290,0004 bd2 ba2.7k sqft31747 Viewcrest Ave, Mission, BC V4S 1E7For SaleMLS ID #R3124754, Maria Moudatsos PREC*, RE/MAX LIFESTYLES REALTY Brokerage. Greater Vancouver REALTORS®
- C$874,9004 bd3 ba1.8k sqft3669 Bulkley St, Abbotsford, BC V2S 7H3For SaleMLS ID #R3141821, Dylan Whitnack, RE/MAX Treeland Realty Brokerage. Greater Vancouver REALTORS®
- C$964,0004 bd3 ba1.9k sqft46070 Roy Ave, Chilliwack, BC V2R 2C2For SaleMLS ID #R3149446, Serena Laye - PREC*, Pathway Executives Realty Inc. Brokerage. Greater Vancouver REALTORS®
- C$1,074,0004 bd3 ba2.4k sqft32600 Willingdon Cres, Abbotsford, BC V2T 1S2For SaleMLS ID #R3131473, Diven Kisun - PREC, Sutton Group-West Coast Realty (Surrey/24) Brokerage. Greater Vancouver REALTORS®
- C$1,375,0003 bd2 ba2.2k sqft32582 Fleming Ave, Mission, BC V2V 2G9For SaleMLS ID #R3134214, Taylor McPherson, Top Producers Realty Ltd. Brokerage. Greater Vancouver REALTORS®
- C$1,189,0005 bd3 ba2.3k sqft20783 51b Ave, Langley, BC V3A 7T5For SaleMLS ID #R3155428, Robbie Johal - PREC, RE/MAX 2000 Realty Brokerage. Greater Vancouver REALTORS®
- C$1,125,0005 bd3 ba2.8k sqft34908 Millar Cres, Abbotsford, BC V2S 7K5For SaleMLS ID #R3141652, Michael Gibson - PREC, Sutton Group-West Coast Realty (Abbotsford) Brokerage. Greater Vancouver REALTORS®
- C$1,099,9004 bd3 ba2.6k sqft3924 Waterton Cres, Abbotsford, BC V3G 1J8For SaleMLS ID #R3131777, Nathan Selvaraja, Royal LePage Little Oak Realty Brokerage. Greater Vancouver REALTORS®
