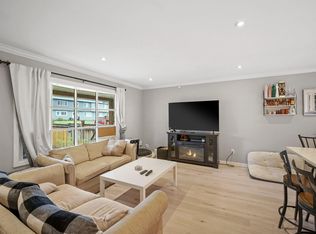
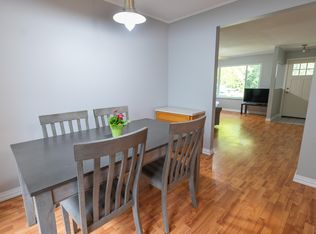
Welcome to your new home! This beautiful updated home features 4 bedrooms & 2 bathrooms located close to schools, shopping, parks, recreation, and all other amenities. This home is perfect for investors or growing families looking for extra space with a basement suite with its own separate entrance! Basement includes living area, kitchen which is perfect for extended family or generating rental income. The backyard features a usable fenced yard, great for kids & pets, which includes a detached shop, ideal as a workshop, storage area, or the ultimate man cave. Enjoy the mountain views from the front deck. All new parameter drains, 45 ft tandem garage with shop and 220v, shed is powered, electrical upgraded with permits. Lots of parking for boats & RV. Book your showing today
For sale
C$779,900
32325 Ptarmigan Dr, Mission, BC V2V 5K3
4beds
1,999sqft
Single Family Residence
Built in 1953
6,534 Square Feet Lot
$-- Zestimate®
C$390/sqft
C$-- HOA
What's special
Usable fenced yardShed is powered
- 24 days |
- 67 |
- 1 |
Zillow last checked:
Listing updated:
Listed by:
Avneet Sohal - PREC,
Homelife Advantage Realty Ltd. Brokerage
Source: Greater Vancouver REALTORS®,MLS®#: R3148662 Originating MLS®#: Fraser Valley
Originating MLS®#: Fraser ValleyFacts & features
Interior
Bedrooms & bathrooms
- Bedrooms: 4
- Bathrooms: 2
- Full bathrooms: 2
Heating
- Baseboard, Forced Air
Appliances
- Included: Washer/Dryer, Dishwasher, Refrigerator, Stove
- Laundry: In Unit
Features
- Basement: Exterior Entry
- Has fireplace: No
Interior area
- Total structure area: 1,999
- Total interior livable area: 1,999 sqft
Property
Parking
- Total spaces: 5
- Parking features: Tandem, Open, RV Access/Parking, Front Access
- Garage spaces: 2
- Has uncovered spaces: Yes
Features
- Stories: 2
- Entry location: Exterior Entry
- Exterior features: Balcony, Private Yard
- Has view: Yes
- View description: CITY, MOUNTAIN
- Frontage length: 60
Lot
- Size: 6,534 Square Feet
- Dimensions: 60 x
- Features: Central Location, Recreation Nearby
Details
- Additional structures: Workshop, Shed(s)
Construction
Type & style
- Home type: SingleFamily
- Architectural style: Basement Entry
- Property subtype: Single Family Residence
Condition
- Year built: 1953
Community & HOA
Community
- Features: Near Shopping
HOA
- Has HOA: No
Location
- Region: Mission
Financial & listing details
- Price per square foot: C$390/sqft
- Annual tax amount: C$3,136
- Date on market: 7/21/2026
- Ownership: Freehold NonStrata
Price history
Price history is unavailable.
Public tax history
Tax history is unavailable.
Climate risks
Neighborhood: V2V
Nearby schools
GreatSchools rating
- 6/10Sumas Elementary SchoolGrades: PK-5Distance: 11 mi
- 6/10Nooksack Valley High SchoolGrades: 7-12Distance: 12.6 mi
- C$889,0004 bd3 ba1.5k sqft32315 14th Ave, Mission, BC V2V2N6For Sale
- C$879,0004 bd2 ba1.6k sqft8015 Caribou St, Mission, BC V2V5R1For Sale

- C$1,125,0006 bd5 ba3k sqft7932 Heron St, Mission, BC V2V6A1For Sale

- C$709,9003 bd1 ba1k sqft8061 Caribou St, Mission, BC V2V5R1For Sale
- C$699,0004 bd2 ba1.8k sqft7872 Heron St, Mission, BC V2V6A1For Sale
- C$524,9003 bd3 ba1.6k sqft32311 McRae Ave #20, Mission, BC V2V4X7For Sale
- C$--1 bd1 ba-- sqft7875 Thrasher St, Mission, BC V2V5H3Off Market
- C$498,8883 bd2 ba1.3k sqft32361 McRae Ave #43, Mission, BC V2V4X7For Sale
Similar homes
- C$879,0004 bd2 ba1.6k sqft8015 Caribou St, Mission, BC V2V 5R1For SaleMLS ID #R3150207, Steve Middleton, RE/MAX Lifestyles Realty (Langley) Brokerage. Greater Vancouver REALTORS®
- C$839,9993 bd3 ba2.1k sqft7800 Deerfield St, Mission, BC V2V 5X3For Sale
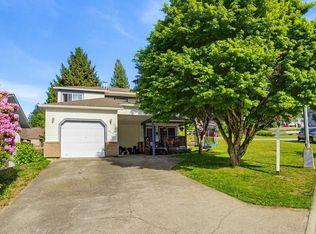 MLS ID #R3123795, Paula Blamey, Royal LePage Little Oak Realty Brokerage. Greater Vancouver REALTORS®
 - C$829,9005 bd2 ba2k sqft33561 7th Ave, Mission, BC V2V 2E8For Sale
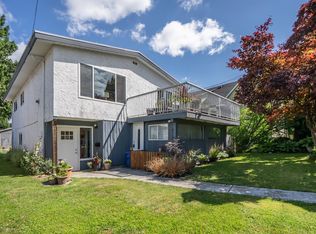 MLS ID #R3138527, Chris Hoey, Vybe Realty Brokerage. Greater Vancouver REALTORS®
 - C$1,139,9004 bd2 ba2.1k sqft7958 Taulbut St, Mission, BC V2V 3W7For Sale
 MLS ID #R3139920, Alison Stebbings - PREC, Sutton Group-West Coast Realty (Abbotsford) Brokerage. Greater Vancouver REALTORS®
 - C$898,8885 bd3 ba2.5k sqft33477 7th Ave, Mission, BC V2V 2E6For SaleMLS ID #R3149455, Faeine Grant - PREC, RE/MAX Magnolia Brokerage. Greater Vancouver REALTORS®
- C$874,9005 bd3 ba2.4k sqft8232 Peacock St, Mission, BC V2V 6Z8For SaleMLS ID #R3136978, Caleb McEwen - PREC, Vybe Realty Brokerage. Greater Vancouver REALTORS®
- C$939,0005 bd3 ba2.3k sqft8455 Cade Barr St, Mission, BC V2V 7K4For SaleMLS ID #R3092877, Rick Gill PREC*, Oakwyn Realty Ltd. Brokerage. Greater Vancouver REALTORS®
- C$985,0003 bd2 ba1.8k sqft33359 Whidden Ave, Mission, BC V2V 4Z6For SaleMLS ID #R3102565, Bob McLean - PREC, Royal LePage - Wolstencroft Brokerage. Greater Vancouver REALTORS®
- C$618,8883 bd3 ba1.7k sqft7640 Blott St #27, Mission, BC V2V 3K3For SaleMLS ID #R3142152, Michele Cummins - PREC, RE/MAX Magnolia Brokerage. Greater Vancouver REALTORS®
- C$799,9005 bd3 ba2.1k sqft9856 Inglewood Cres, Chilliwack, BC V2P 5L7For SaleMLS ID #R3151631, David Corrie - PREC, RE/MAX Truepeak Realty Brokerage. Greater Vancouver REALTORS®
- C$649,0003 bd2 ba1.3k sqft8985 Shook Rd #17, Fraser Valley, BC V2V 7M9For SaleMLS ID #R3130738, Taylor McPherson, Top Producers Realty Ltd. Brokerage. Greater Vancouver REALTORS®
- C$799,9004 bd2 ba2k sqft8708 Cornwall Cres, Chilliwack, BC V2P 7E6For SaleMLS ID #R3126645, Caleb Westeringh, Advantage Property Management Brokerage. Greater Vancouver REALTORS®
- C$959,9005 bd2 ba2.8k sqft32670 Avalon Cres, Abbotsford, BC V2T 3S6For SaleMLS ID #R3148978, Bhinder Sharma - PREC, Royal LePage Global Force Realty Brokerage. Greater Vancouver REALTORS®
- C$699,9004 bd2 ba2.2k sqft8683 Tilston St, Chilliwack, BC V2P 7R6For SaleMLS ID #R3153518, Bryan van Hoepen - PREC*, Real Broker BC Ltd Brokerage. Greater Vancouver REALTORS®
- C$824,9003 bd1 ba1.2k sqft3525 Latimer St, Abbotsford, BC V2S 5M9For SaleMLS ID #R3104146, Harry Gill - PREC, RE/MAX Truepeak Realty Brokerage. Greater Vancouver REALTORS®
- C$1,120,0005 bd2 ba1.9k sqft27283 29th Ave, Langley, BC V4W 3J8For SaleMLS ID #R3155396, Nicole Nong - PREC, Royal LePage - Wolstencroft Brokerage. Greater Vancouver REALTORS®
- C$825,0003 bd2 ba1.4k sqft404 Bruneau Pl, Langley, BC V4W 3K9For SaleMLS ID #R3141816, Tracey Bosch - PREC, Royal LePage - Wolstencroft Brokerage. Greater Vancouver REALTORS®
- C$1,025,0004 bd2 ba2.1k sqft2995 268a St, Langley, BC V4W 3B9For SaleMLS ID #R3150205, Harley Stephenson - PREC, Oakwyn Realty Ltd. Brokerage. Greater Vancouver REALTORS®
- C$1,075,0004 bd3 ba2.6k sqft32958 Harwood Pl, Abbotsford, BC V2S 7C2For SaleMLS ID #R3148460, Dan Cook, RE/MAX Truepeak Realty Brokerage. Greater Vancouver REALTORS®
- C$1,074,0004 bd3 ba2.4k sqft32600 Willingdon Cres, Abbotsford, BC V2T 1S2For SaleMLS ID #R3131473, Diven Kisun - PREC, Sutton Group-West Coast Realty (Surrey/24) Brokerage. Greater Vancouver REALTORS®
