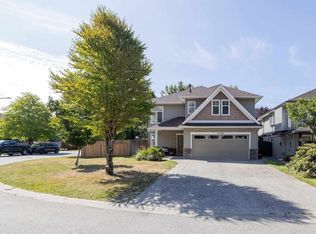
Beautiful 6-bedroom, 3,167 sq. ft. family home offering space, comfort, and versatility. The main floor features 4 spacious bedrooms, vaulted ceilings, formal living and dining rooms, a cozy family room, and an updated kitchen with rich dark maple cabinetry, quartz countertops, a large island, stainless steel appliances, and pantry. The lower level includes a spacious foyer with spiral staircase, a rec room for upstairs use, and a bright 2-bedroom suite—ideal for extended family or rental income. Complete with radiant in-floor heating, on demand hot water, a double garage, large driveway, southern views, and a fantastic location close to Cherry Hill Elementary and all amenities! This home is perfect for large family living!
For sale
C$1,059,900
8219 Fujino St, Mission, BC V2V 6T6
6beds
3,167sqft
Single Family Residence
Built in 1992
6,098 Square Feet Lot
$-- Zestimate®
C$335/sqft
C$-- HOA
What's special
Vaulted ceilingsCozy family roomUpdated kitchenRich dark maple cabinetryQuartz countertopsLarge islandStainless steel appliances
- 1 day
- 4
- 0
Zillow last checked:
Listing updated:
Listed by:
Martin Engh,
Homelife Advantage Realty Ltd. Brokerage
Source: Greater Vancouver REALTORS®,MLS®#: R3172899 Originating MLS®#: Fraser Valley
Originating MLS®#: Fraser ValleyFacts & features
Interior
Bedrooms & bathrooms
- Bedrooms: 6
- Bathrooms: 3
- Full bathrooms: 3
Heating
- Natural Gas
Features
- Guest Suite
- Basement: Finished,Exterior Entry
- Number of fireplaces: 1
- Fireplace features: Gas
Interior area
- Total structure area: 3,167
- Total interior livable area: 3,167 sqft
Property
Parking
- Total spaces: 5
- Parking features: Garage, RV Access/Parking
- Garage spaces: 2
Features
- Stories: 2
- Entry location: Exterior Entry
- Frontage length: 102
Lot
- Size: 6,098 Square Feet
- Dimensions: 102 x
- Features: Central Location
Construction
Type & style
- Home type: SingleFamily
- Architectural style: Basement Entry
- Property subtype: Single Family Residence
Condition
- Year built: 1992
Community & HOA
Community
- Features: Near Shopping
HOA
- Has HOA: No
Location
- Region: Mission
Financial & listing details
- Price per square foot: C$335/sqft
- Date on market: 10/8/2026
- Ownership: Freehold NonStrata
Price history
Price history is unavailable.
Public tax history
Tax history is unavailable.
Climate risks
Neighborhood: V2V
Similar homes
- C$1,010,0005 bd3 ba2.9k sqft8263 Bowyer Dr, Mission, BC V2V 6V9For Sale
 MLS ID #R3157918, Priscilla Pizarro, Team 3000 Realty Ltd. Brokerage. Greater Vancouver REALTORS®
 - C$1,048,0005 bd3 ba2.3k sqft32998 Boothby Ave, Mission, BC V2V 7R6For Sale
 MLS ID #R3154033, Jennifer Sears, Team 3000 Realty Ltd. Brokerage. Greater Vancouver REALTORS®
 - C$1,149,9006 bd4 ba2.8k sqft32901 Sylvia Ave, Mission, BC V2V 0C9For Sale
 MLS ID #R3122173, Nathan Selvaraja, Royal LePage Little Oak Realty Brokerage. Greater Vancouver REALTORS®
 - C$1,179,5006 bd4 ba2.9k sqft33577 12th Ave, Mission, BC V2V 6Z6For Sale
 MLS ID #R3150414, Paula Blamey, Royal LePage Little Oak Realty Brokerage. Greater Vancouver REALTORS®
