
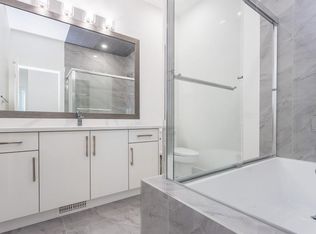
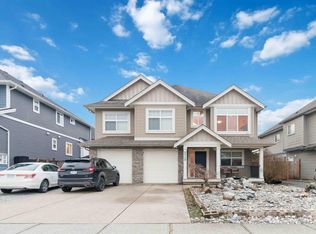
The Complete Package! Set on a prestigious street in Mission near schools & parks, this 6 bed, 3 bath home offers over 3,200 sqft of flexible space designed to grow with you! The open-concept maple kitchen shines w/ granite counters & a 6' island, while a statement stone fireplace & sprawling patio space are perfect for entertaining. A unique reading nook & separate dining room add a touch of elegance w/coffered ceilings & double crown moulding. Upstairs, find large walk-in closets for all bedrooms, plus an additional bedroom down, ideal for guests or home office. Downstairs also features a bright, ground-level 2-bed suite w/ sep entry & laundry, plus tons of storage in the massive crawl space. AC, an insulated 12' garage, oversized driveway & private fenced yard complete this package!
For sale
C$1,250,000
8886 Emiry St, Mission, BC V4S 1A6
6beds
3,273sqft
Single Family Residence
Built in 2011
7,405 Square Feet Lot
$-- Zestimate®
C$382/sqft
C$-- HOA
What's special
Open-concept maple kitchenGranite countersStatement stone fireplaceSprawling patio spaceUnique reading nookSeparate dining roomCoffered ceilings
- 1 day
- 15
- 1
Zillow last checked:
Listing updated:
Listed by:
Paula Blamey,
Royal LePage Little Oak Realty Brokerage,
Michelle Brown,
Royal LePage Little Oak Realty
Source: Greater Vancouver REALTORS®,MLS®#: R3164836 Originating MLS®#: Fraser Valley
Originating MLS®#: Fraser ValleyFacts & features
Interior
Bedrooms & bathrooms
- Bedrooms: 6
- Bathrooms: 3
- Full bathrooms: 3
Heating
- Forced Air, Heat Pump, Natural Gas
Cooling
- Air Conditioning
Appliances
- Included: Washer/Dryer, Dishwasher, Refrigerator, Stove
Features
- Pantry, Central Vacuum
- Basement: Finished
- Number of fireplaces: 1
- Fireplace features: Gas
Interior area
- Total structure area: 3,273
- Total interior livable area: 3,273 sqft
Property
Parking
- Total spaces: 6
- Parking features: Garage, Front Access, Concrete
- Garage spaces: 2
Features
- Levels: Two
- Stories: 2
- Frontage length: 66.21
Lot
- Size: 7,405 Square Feet
- Dimensions: 20.18 x 33
- Features: Central Location, Recreation Nearby
Construction
Type & style
- Home type: SingleFamily
- Property subtype: Single Family Residence
Condition
- Year built: 2011
Community & HOA
Community
- Features: Near Shopping
HOA
- Has HOA: No
Location
- Region: Mission
Financial & listing details
- Price per square foot: C$382/sqft
- Annual tax amount: C$5,453
- Date on market: 9/14/2026
- Ownership: Freehold NonStrata
Price history
Price history is unavailable.
Public tax history
Tax history is unavailable.
Climate risks
Neighborhood: V4S


Similar homes
- C$1,225,0006 bd5 ba3.1k sqft32565 Salsbury Ave, Mission, BC V4S 1M3For Sale
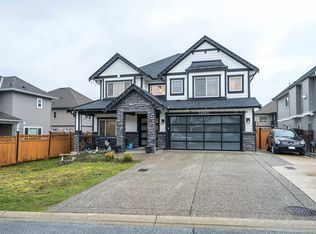 MLS ID #R3097480, Manny Deol - PREC, Royal LePage - Wolstencroft Brokerage. Greater Vancouver REALTORS®
 - C$1,059,9905 bd3 ba2.9k sqft33134 Cherry Ave, Mission, BC V2V 2V2For Sale
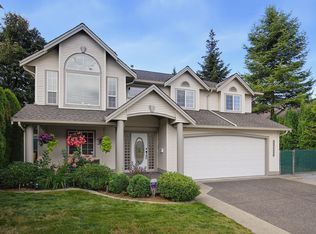 MLS ID #R3163231, Priscilla Pizarro, Team 3000 Realty Ltd. Brokerage. Greater Vancouver REALTORS®
 - C$1,199,9006 bd4 ba2.9k sqft8546 Alexandra St, Mission, BC V4S 1A2For Sale
 MLS ID #R3090691, Gurpreet Chahal - PREC, Planet Group Realty Inc. Brokerage. Greater Vancouver REALTORS®
 - C$1,279,9996 bd5 ba3.5k sqft33133 Dalke Ave, Mission, BC V2V 0A3For Sale
 MLS ID #R3119663, Arjun Dhaliwal, Homelife Advantage Realty Ltd. Brokerage. Greater Vancouver REALTORS®
