Nearly 3,000 sq ft of living space, a self-contained suite and room for the whole family! This spacious rancher with basement offers 5 bedrooms and 3 bathrooms, with vaulted ceilings and a bright, open layout on the main floor. Downstairs, the self-contained 2-bedroom suite provides excellent flexibility for extended family, older children or potential rental income. Set on a flat, usable lot with a double garage and plenty of additional parking, there is space both inside and out to make this home your own. Located in a family-friendly Mission neighbourhood close to schools, parks, shopping and commuter routes, this property offers the space and versatility that are increasingly difficult to find at this price point. A great opportunity for buyers looking for a home with room to grow and
For sale
C$949,000
32948 10th Ave, Mission, BC V2V 2K3
5beds
2,946sqft
Single Family Residence
Built in 1993
5,662 Square Feet Lot
$-- Zestimate®
C$322/sqft
C$-- HOA
What's special
Spacious rancher with basementVaulted ceilingsBright open main floorFlat usable lotDouble garagePlenty of parking
- 105 days
- 19
- 0
Zillow last checked:
Listing updated:
Listed by:
Tamara Bridal - PREC,
eXp Realty of Canada Inc. Brokerage
Source: Greater Vancouver REALTORS®,MLS®#: R3140338 Originating MLS®#: Fraser Valley
Originating MLS®#: Fraser ValleyFacts & features
Interior
Bedrooms & bathrooms
- Bedrooms: 5
- Bathrooms: 3
- Full bathrooms: 3
Heating
- Natural Gas
Appliances
- Included: Washer/Dryer, Dishwasher, Refrigerator, Stove
- Laundry: In Unit
Features
- Basement: Finished
- Number of fireplaces: 2
- Fireplace features: Gas
Interior area
- Total structure area: 2,946
- Total interior livable area: 2,946 sqft
Video & virtual tour
Property
Parking
- Total spaces: 4
- Parking features: Garage, Front Access, Concrete
- Garage spaces: 2
Features
- Stories: 2
- Exterior features: Balcony
- Has view: Yes
- View description: Mountains
- Frontage length: 61
Lot
- Size: 5,662 Square Feet
- Dimensions: 61 x 91
- Features: Central Location, Recreation Nearby
Construction
Type & style
- Home type: SingleFamily
- Architectural style: Rancher/Bungalow w/Bsmt.
- Property subtype: Single Family Residence
Condition
- Year built: 1993
Community & HOA
Community
- Features: Near Shopping
HOA
- Has HOA: No
Location
- Region: Mission
Financial & listing details
- Price per square foot: C$322/sqft
- Annual tax amount: C$3,965
- Date on market: 6/26/2026
- Ownership: Freehold NonStrata
Price history
Price history is unavailable.
Public tax history
Tax history is unavailable.
Climate risks
Neighborhood: V2V
Similar homes
- C$1,010,0005 bd3 ba2.9k sqft8263 Bowyer Dr, Mission, BC V2V 6V9For Sale
 MLS ID #R3157918, Priscilla Pizarro, Team 3000 Realty Ltd. Brokerage. Greater Vancouver REALTORS®
 - C$939,0005 bd3 ba2.3k sqft8455 Cade Barr St, Mission, BC V2V 7K4For Sale
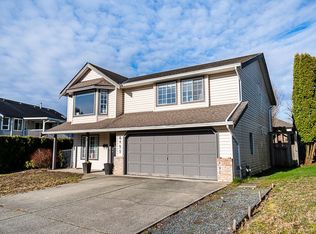 MLS ID #R3092877, Rick Gill PREC*, Oakwyn Realty Ltd. Brokerage. Greater Vancouver REALTORS®
 - C$1,100,0005 bd3 ba3k sqft33497 11th Ave, Mission, BC V2V 6Z5For Sale
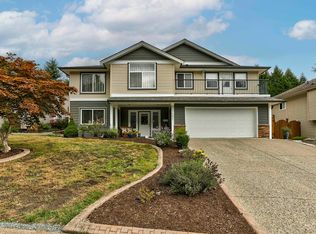 MLS ID #R3151218, Laurissa Code PREC*, eXp Realty Brokerage. Greater Vancouver REALTORS®
 - C$875,0004 bd2 ba1.9k sqft32533 Ptarmigan Dr, Mission, BC V2V 5K6For Sale
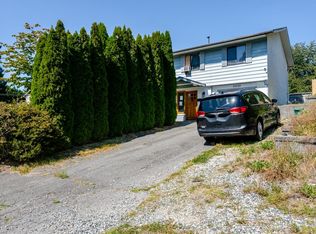 MLS ID #R3154180, Devin Roberts, Royal LePage Brent Roberts Realty Brokerage. Greater Vancouver REALTORS®
