**NO STRATA FEES, MORE SPACE & MORE FREEDOM!** Discover this 1,845 sq. ft. half duplex tucked into a cul-de-sac in Mission. With 3 bedrooms, 3 bathrooms and 3 finished levels, there's room for everyone! The bright, open-concept main floor is perfect for everyday living and entertaining, while the lower-level flex room offers space for a home office, gym or playroom. Upstairs, the spacious primary bedroom features a walk-in closet and ensuite. Enjoy central A/C, a cozy gas fireplace, fenced yard, outdoor entertaining space and single garage. As a corner home with green space beside you, you'll appreciate the added privacy. All the benefits of townhome-style living with freehold ownership and NO STRATA!
For sale
C$799,900
32649 Preston Blvd, Mission, BC V2V 0G1
3beds
1,845sqft
Duplex
Built in 2016
2,613 Square Feet Lot
$-- Zestimate®
C$434/sqft
C$-- HOA
What's special
Bright open-concept main floorSpacious primary bedroomWalk-in closetCozy gas fireplaceFenced yardOutdoor entertaining spaceSingle garage
- 40 days
- 15
- 0
Zillow last checked:
Listing updated:
Listed by:
Tamara Bridal - PREC,
eXp Realty of Canada Inc. Brokerage
Source: Greater Vancouver REALTORS®,MLS®#: R3172311 Originating MLS®#: Fraser Valley
Facts & features
Interior
Bedrooms & bathrooms
- Bedrooms: 3
- Bathrooms: 3
- Full bathrooms: 2
- 1/2 bathrooms: 1
Heating
- Forced Air, Heat Pump, Natural Gas
Cooling
- Central Air, Air Conditioning
Appliances
- Included: Washer/Dryer, Dishwasher, Refrigerator, Stove
Features
- Central Vacuum
- Windows: Window Coverings
- Basement: Finished
- Number of fireplaces: 1
- Fireplace features: Gas
Interior area
- Total structure area: 1,845
- Total interior livable area: 1,845 sqft
Video & virtual tour
Property
Parking
- Total spaces: 1
- Parking features: Carport, Front Access, Concrete
- Carport spaces: 1
Features
- Levels: Three Or More
- Stories: 3
- Exterior features: Balcony, Private Yard
- Frontage length: 26
Lot
- Size: 2,613 Square Feet
- Dimensions: 26 x 98
- Features: Central Location, Cul-De-Sac, Recreation Nearby
Construction
Type & style
- Home type: SingleFamily
- Architectural style: 3 Storey
- Property subtype: Duplex
- Attached to another structure: Yes
Condition
- Year built: 2016
Community & HOA
HOA
- Has HOA: No
Location
- Region: Mission
Financial & listing details
- Price per square foot: C$434/sqft
- Annual tax amount: C$3,301
- Date on market: 10/6/2026
- Ownership: Freehold NonStrata
Price history
Price history is unavailable.
Public tax history
Tax history is unavailable.
Climate risks
Neighborhood: V2V
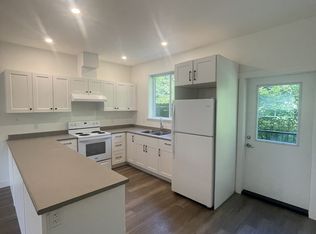
- C$--3 bd2 ba1.5k sqft32588 Cedar Valley Connector Connector #6, Mission, BC V2V0J3Off Market
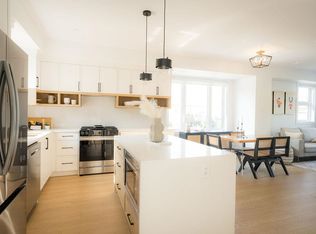
- C$799,0003 bd4 ba1.8k sqft7540 Briskham St #1, Mission, BC V2V3L8For Sale
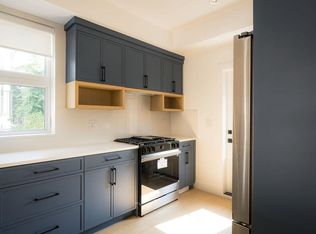
- C$789,0003 bd4 ba1.8k sqft7540 Briskham St #3, Mission, BC V2V3L8For Sale
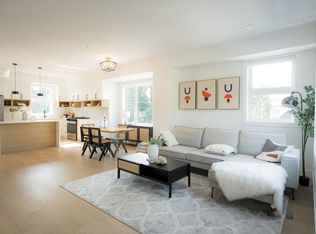
- C$789,0003 bd4 ba1.8k sqft7540 Briskham St #4, Mission, BC V2V3L8For Sale
Similar homes
- C$875,0004 bd2 ba1.9k sqft32533 Ptarmigan Dr, Mission, BC V2V 5K6For Sale
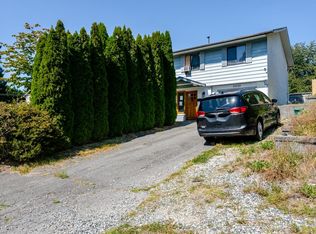 MLS ID #R3154180, Devin Roberts, Royal LePage Brent Roberts Realty Brokerage. Greater Vancouver REALTORS®
- C$899,0003 bd3 ba1.6k sqft32652 Tunbridge Ave, Mission, BC V4S 0A4For Sale
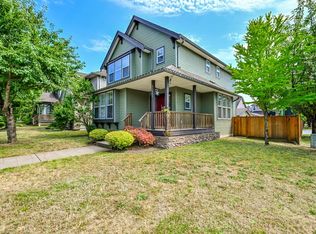 MLS ID #R3150041, Tamara Bridal - PREC, eXp Realty of Canada Inc. Brokerage. Greater Vancouver REALTORS®
- C$829,9005 bd2 ba2k sqft33561 7th Ave, Mission, BC V2V 2E8For Sale
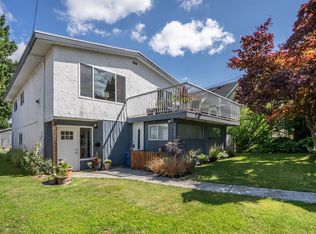 MLS ID #R3138527, Chris Hoey, Vybe Realty Brokerage. Greater Vancouver REALTORS®
- C$864,9003 bd3 ba2.2k sqft33751 7th Ave #113, Mission, BC V2V 7C2For Sale
 MLS ID #R3172200, Elizabeth Smallenberg, Homelife Advantage Realty Ltd. Brokerage. Greater Vancouver REALTORS®
