Stunning, meticulously maintained 5-bed, 4-bath family home by a renowned BC builder, set on a 6,000+ sq ft lot with mountain views and a walkout basement. The 3,288 sq ft layout features a spacious chef’s kitchen, a grand living room with open-to-below high ceilings, and abundant natural light throughout. All bedrooms are generously sized, and the home includes a 2-bedroom mortgage helper suite with its own entrance and the option to retain one room for owner use. Same family since new and lovingly cared for, this home still feels brand new. Double car garage, 2 minutes to Fraser Highway, 5 minutes to High Street Shopping Centre and Hwy 1. Book your tour—this is a must-see
For sale
C$1,399,000
2338 Chardonnay Ln, Abbotsford, BC V4X 0A6
5beds
3,288sqft
Single Family Residence
Built in 2011
6,098 Square Feet Lot
$-- Zestimate®
C$425/sqft
C$-- HOA
What's special
Mountain viewsWalkout basementAbundant natural light throughoutDouble car garage
- 1 day |
- 3 |
- 0 |
Zillow last checked:
Listing updated:
Listed by:
Raj Sethi - PREC,
Century 21 Coastal Realty Ltd. Brokerage,
Vaneet Sethi - PREC,
Century 21 Coastal Realty Ltd.
Source: Greater Vancouver REALTORS®,MLS®#: R3154084 Originating MLS®#: Fraser Valley
Originating MLS®#: Fraser ValleyFacts & features
Interior
Bedrooms & bathrooms
- Bedrooms: 5
- Bathrooms: 4
- Full bathrooms: 3
- 1/2 bathrooms: 1
Heating
- Forced Air
Cooling
- Air Conditioning
Appliances
- Included: Washer/Dryer, Dishwasher, Refrigerator, Stove
- Laundry: In Unit
Features
- Basement: Finished
- Number of fireplaces: 1
- Fireplace features: Gas
Interior area
- Total structure area: 3,288
- Total interior livable area: 3,288 sqft
Property
Parking
- Total spaces: 6
- Parking features: Garage, Front Access
- Garage spaces: 2
Features
- Levels: Three Or More
- Stories: 3
- Exterior features: Balcony
- Has view: Yes
- View description: Mountain
- Frontage length: 49.17
Lot
- Size: 6,098 Square Feet
- Dimensions: 49.17 x 112.17
- Features: Central Location, Recreation Nearby
Construction
Type & style
- Home type: SingleFamily
- Property subtype: Single Family Residence
Condition
- Year built: 2011
Community & HOA
Community
- Subdivision: Pepin Brook
HOA
- Has HOA: No
Location
- Region: Abbotsford
Financial & listing details
- Price per square foot: C$425/sqft
- Annual tax amount: C$6,637
- Date on market: 8/10/2026
- Ownership: Freehold NonStrata
Price history
Price history is unavailable.
Public tax history
Tax history is unavailable.
Climate risks
Neighborhood: Aberdeen
Nearby schools
GreatSchools rating
- 7/10Vossbeck Elementary SchoolGrades: K-5Distance: 6 mi
- 5/10Lynden Middle SchoolGrades: 6-8Distance: 5.9 mi
- NAImpact Reengagement ProgramGrades: 9-12Distance: 6.5 mi
- C$1,469,9006 bd4 ba4.1k sqft2343 Merlot Blvd, Abbotsford, BC V4X0A6For Sale

- C$1,635,0006 bd5 ba4k sqft2355 Merlot Blvd, Abbotsford, BC V4X0A6For Sale
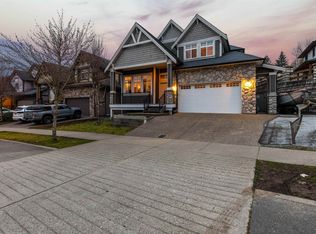
- C$3,350,0009 bd10 ba8.2k sqft2379 Chardonnay Ln, Abbotsford, BC V4X0A6For Sale
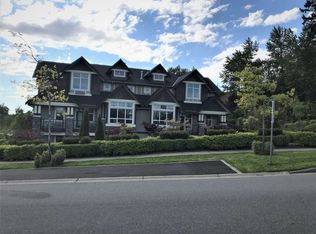
- C$1,2991 bd1 ba550 sqft2358 Merlot Blvd #BMT, Abbotsford, BC V4X0A6For Rent

- C$--2 bd1 ba-- sqft2375 Merlot Blvd #A, Abbotsford, BC V4X0A6Off Market
- C$--4 bd3 ba2.8k sqft2364 Merlot Blvd, Abbotsford, BC V4X0A6Off Market
- C$--7 bd4 ba-- sqft2337 Merlot Blvd, Abbotsford, BC V4X0A6Off Market
- C$1,899,0008 bd7 ba4.8k sqft29574 Corvina Ct, Abbotsford, BC V4X0A6For Sale
Similar homes
- C$1,469,9006 bd4 ba4.1k sqft2343 Merlot Blvd, Abbotsford, BC V4X 0A6For SaleMLS ID #R3128858, Shinder Gill - PREC, Royal LePage Little Oak Realty Brokerage. Greater Vancouver REALTORS®
- C$1,474,9006 bd4 ba3.2k sqft2057 Merlot Blvd, Abbotsford, BC V4X 0A6For Sale
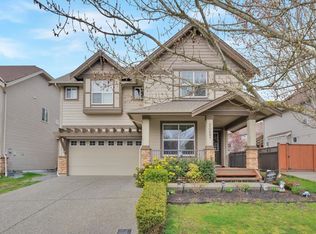 MLS ID #R3110518, Bhinder Sharma - PREC, Royal LePage Global Force Realty Brokerage. Greater Vancouver REALTORS®
 - C$1,499,9996 bd4 ba3.5k sqft1925 Merlot Blvd, Abbotsford, BC V4X 0A6For Sale
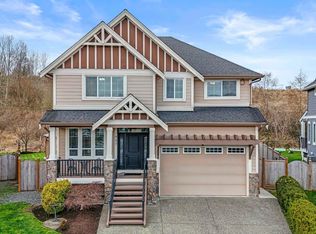 MLS ID #R3135582, Aeron McKie PREC*, Royal LePage Elite West Brokerage. Greater Vancouver REALTORS®
 - C$1,635,0006 bd5 ba4k sqft2355 Merlot Blvd, Abbotsford, BC V4X 0A6For SaleMLS ID #R3103620, David Tsen - PREC, eXp Realty of Canada, Inc. Brokerage. Greater Vancouver REALTORS®
- C$1,299,0005 bd3 ba2.7k sqft2950 Osprey Dr E, Abbotsford, BC V2T 5P7For SaleMLS ID #R3153645, Jaspreet Gill - PREC, LPT Realty ULC Brokerage. Greater Vancouver REALTORS®
- C$1,425,0006 bd6 ba4.8k sqft27858 Maclure Rd, Abbotsford, BC V4X 0A9For SaleMLS ID #R3152025, Gary Tiwana, Century 21 Coastal Realty Ltd. Brokerage. Greater Vancouver REALTORS®
- C$1,250,0006 bd3 ba2.5k sqft3126 Brakeman St, Abbotsford, BC V4X 2S9For SaleMLS ID #R3153796, Tania Nagy, Royal LePage - Wolstencroft Brokerage. Greater Vancouver REALTORS®
- C$1,699,0004 bd3 ba2.2k sqft29289 Sunvalley Cres, Abbotsford, BC V4X 1J1For SaleMLS ID #R3151514, Rajin Gill - PREC, B.C. Farm & Ranch Realty Corp. Brokerage. Greater Vancouver REALTORS®
- C$1,399,9008 bd4 ba3.8k sqft3659 Greendale Ct, Abbotsford, BC V2T 6X7For SaleMLS ID #R3145111, Harvir Heyar, eXp Realty of Canada, Inc. Brokerage. Greater Vancouver REALTORS®
- C$1,279,0006 bd4 ba3.6k sqft31481 Southern Dr, Abbotsford, BC V2T 5P1For SaleMLS ID #R3152247, Rajin Gill - PREC, B.C. Farm & Ranch Realty Corp. Brokerage. Greater Vancouver REALTORS®
- C$1,384,8886 bd4 ba3.1k sqft27680 Signal Ct, Abbotsford, BC V4X 0A4For SaleMLS ID #R3119178, Joji Philip, Planet Group Realty Inc. Brokerage. Greater Vancouver REALTORS®
- C$1,399,9007 bd5 ba3.2k sqft27858 Ledunne Ave, Abbotsford, BC V4X 0A8For SaleMLS ID #R3103267, Dennis Muxlow, Royal Lepage Wheeler Cheam Brokerage. Greater Vancouver REALTORS®
- C$1,439,0006 bd5 ba2.9k sqft27625 Railcar Cres, Abbotsford, BC V4X 0B8For SaleMLS ID #R3117643, Inder Gill PREC*, Century 21 AAA Realty Inc. Brokerage. Greater Vancouver REALTORS®
- C$1,199,9995 bd4 ba2.7k sqft27891 Stagecoach Ave, Abbotsford, BC V4X 0A8For SaleMLS ID #R3147495, Davinder Brar - PREC, Sutton Group-West Coast Realty (Abbotsford) Brokerage. Greater Vancouver REALTORS®
- C$1,459,0007 bd7 ba3.7k sqft3171 Engineer Cres, Abbotsford, BC V4X 0A7For SaleMLS ID #R3149774, Gary Dhindsa - PREC, Vybe Realty Brokerage. Greater Vancouver REALTORS®
- C$1,575,0003 bd2 ba1.6k sqft2561 Ross Rd, Abbotsford, BC V4X 1J3For SaleMLS ID #R3140414, Katrina Amurao - PREC, eXp Realty of Canada Inc. Brokerage. Greater Vancouver REALTORS®
- C$1,399,0007 bd3 ba4.2k sqft30914 Upper Maclure Rd, Abbotsford, BC V2T 0A4For SaleMLS ID #R3118338, Paul Sharma - PREC, Century 21 Coastal Realty Ltd. Brokerage. Greater Vancouver REALTORS®
- C$1,399,9004 bd2 ba1.8k sqft30388 Sunset Cres, Abbotsford, BC V4X 1Y5For SaleMLS ID #R3134146, Rajin Gill - PREC, B.C. Farm & Ranch Realty Corp. Brokerage. Greater Vancouver REALTORS®
- C$1,199,0005 bd3 ba3.5k sqft2544 Sunnyside Cres, Abbotsford, BC V2T 1Y2For SaleMLS ID #R3142288, Sheryl Neetz, Century 21 Creekside Realty Ltd. Brokerage. Greater Vancouver REALTORS®
- C$1,248,5005 bd3 ba2.3k sqft3368 Nightingale Dr, Abbotsford, BC V2T 5W3For SaleMLS ID #R3140575, Ashok Joshi, Royal LePage Global Force Realty Brokerage. Greater Vancouver REALTORS®
