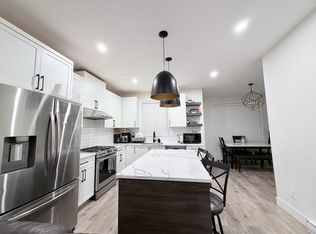
HONEY STOP THE CAR! This beautifully updated and meticulously maintained 6-bedroom, 3-bathroom basement-entry home was built by NORLINE HOMES The bright main floor features an updated kitchen, quartz counters, fresh neutral paint, and new windows by ANDERSON windows that fill the home with natural light. Built with 2x6 construction, this home also boasts a new hot water tank and numerous updates that provide peace of mind for years to come. Downstairs you’ll find a legal 2-bedroom suite, perfect for extended family or rental income. The garage has been transformed into the ultimate man cave, complete with extensive storage cabinets, EV CHARGER and extra side parking that provides room for your toys. A lovely rear yard is a perfect space for morning coffee. OPEN HOUSE SUN, AUG 23 12-2pm
For sale
C$1,250,000
3126 Brakeman St, Abbotsford, BC V4X 2S9
6beds
2,590sqft
Single Family Residence
Built in 2005
5,662 Square Feet Lot
$-- Zestimate®
C$483/sqft
C$-- HOA
What's special
Bright main floorUpdated kitchenQuartz countersFresh neutral paintEv charger
- 20 days |
- 47 |
- 1 |
Zillow last checked:
Listing updated:
Listed by:
Tania Nagy,
Royal LePage - Wolstencroft Brokerage
Source: Greater Vancouver REALTORS®,MLS®#: R3153796 Originating MLS®#: Fraser Valley
Originating MLS®#: Fraser ValleyFacts & features
Interior
Bedrooms & bathrooms
- Bedrooms: 6
- Bathrooms: 3
- Full bathrooms: 3
Heating
- Natural Gas, Radiant
Appliances
- Included: Washer/Dryer, Dishwasher, Refrigerator, Stove
Features
- Central Vacuum Roughed In
- Windows: Window Coverings
- Basement: Full
- Number of fireplaces: 1
- Fireplace features: Gas
Interior area
- Total structure area: 2,590
- Total interior livable area: 2,590 sqft
Video & virtual tour
Property
Parking
- Total spaces: 6
- Parking features: Additional Parking, Garage, RV Access/Parking, Front Access, Side Access, Concrete, Garage Door Opener
- Garage spaces: 2
Features
- Levels: Two
- Stories: 2
- Entry location: Exterior Entry
- Exterior features: Balcony, Private Yard
- Frontage length: 56
Lot
- Size: 5,662 Square Feet
- Dimensions: 56 x
- Features: Central Location, Near Golf Course, Recreation Nearby
Details
- Additional structures: Shed(s)
Construction
Type & style
- Home type: SingleFamily
- Architectural style: Basement Entry
- Property subtype: Single Family Residence
Condition
- Year built: 2005
Community & HOA
Community
- Features: Near Shopping
- Security: Security System
- Subdivision: Station Place
HOA
- Has HOA: No
Location
- Region: Abbotsford
Financial & listing details
- Price per square foot: C$483/sqft
- Annual tax amount: C$6,140
- Date on market: 8/7/2026
- Ownership: Freehold NonStrata
Price history
Price history is unavailable.
Public tax history
Tax history is unavailable.
Climate risks
Neighborhood: Aberdeen
Nearby schools
GreatSchools rating
- 7/10Vossbeck Elementary SchoolGrades: K-5Distance: 7.1 mi
- 5/10Lynden Middle SchoolGrades: 6-8Distance: 7.2 mi
- NAImpact Reengagement ProgramGrades: 9-12Distance: 7.5 mi
- C$789,0004 bd3 ba1.7k sqft27640 Lantern Ave #23, Abbotsford, BC V4X0C3For Sale

- C$789,0004 bd3 ba1.4k sqft27640 Lantern Ave #12, Abbotsford, BC V4X0C3For Sale
- C$--3 bd2 ba1.4k sqft3162 Station Rd, Abbotsford, BC V4X2S8Off Market

- C$1,050,0007 bd5 ba2.9k sqft27685 Fraser Hwy, Abbotsford, BC V4X1M3For Sale

- C$998,9005 bd2 ba1.8k sqft27582 31b Ave, Langley, BC V4W3L3For Sale
- C$899,9004 bd3 ba1.9k sqft27527 31a Ave, Langley, BC V4W3L2For Sale
- C$--3 bd2 ba1.4k sqft27506 31a Ave, Langley, BC V4W3L2Off Market
- C$1,359,0007 bd5 ba4.2k sqft27760 Pullman Ave, Abbotsford, BC V4X0A2For Sale
Similar homes
- C$1,384,8886 bd4 ba3.1k sqft27680 Signal Ct, Abbotsford, BC V4X 0A4For Sale
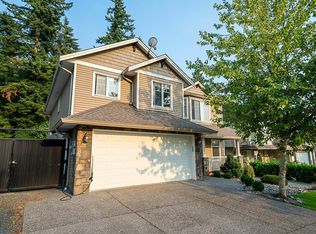 MLS ID #R3119178, Joji Philip, Planet Group Realty Inc. Brokerage. Greater Vancouver REALTORS®
 - C$1,129,9006 bd3 ba2.4k sqft31015 Upper Maclure Rd, Abbotsford, BC V2T 5J5For Sale
 MLS ID #R3157300, Pardeep Sandhu - PREC, Real Broker B.C. Ltd. Brokerage. Greater Vancouver REALTORS®
 - C$1,225,0005 bd3 ba2.9k sqft31000 Sidoni Ave, Abbotsford, BC V2T 5K1For Sale
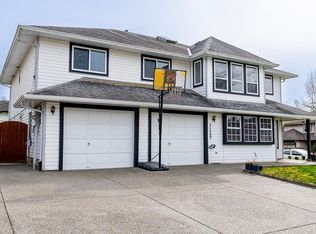 MLS ID #R3127793, Maninder Kundi - PREC, Century 21 Coastal Realty Ltd. Brokerage. Greater Vancouver REALTORS®
 - C$1,249,9005 bd3 ba2.9k sqft23659 Rock Ridge Dr, Maple Ridge, BC V4R 2W2For Sale
 MLS ID #R3158302, Gina Wagstaff PREC*, Royal LePage Elite West Brokerage. Greater Vancouver REALTORS®
 - C$1,199,9006 bd3 ba2.5k sqft34251 King Rd, Abbotsford, BC V2S 7N2For SaleMLS ID #R3152039, Jeff Inglis - PREC, Homelife Advantage Realty Ltd. Brokerage. Greater Vancouver REALTORS®
- C$1,399,9905 bd4 ba3.5k sqft2644 275a St, Langley, BC V4W 0C4For SaleMLS ID #R3134525, Donavon Ash, RE/MAX Treeland Realty Brokerage. Greater Vancouver REALTORS®
- C$1,179,9004 bd2 ba1.8k sqft26880 25a Ave, Langley, BC V4W 4A2For SaleMLS ID #R3149442, Jodi Steeves, RE/MAX Aldercenter Realty Brokerage. Greater Vancouver REALTORS®
- C$1,259,0004 bd3 ba2.5k sqft2739 Sheffield Way, Abbotsford, BC V2S 4B7For SaleMLS ID #R3140524, Richard Riemersma, Royal LePage Little Oak Realty Brokerage. Greater Vancouver REALTORS®
- C$1,149,0005 bd4 ba2.7k sqft18661 56th Ave, Surrey, BC V3S 7Y2For SaleMLS ID #R3158746, Jason Nagra - PREC, RE/MAX Performance Realty Brokerage. Greater Vancouver REALTORS®
- C$1,149,0005 bd3 ba2.8k sqft35452 Strathcona Ct, Abbotsford, BC V3G 3A2For SaleMLS ID #R3128798, Caleb McEwen - PREC, Vybe Realty Brokerage. Greater Vancouver REALTORS®
- C$1,189,0005 bd3 ba2.3k sqft20783 51b Ave, Langley, BC V3A 7T5For SaleMLS ID #R3155428, Robbie Johal - PREC, RE/MAX 2000 Realty Brokerage. Greater Vancouver REALTORS®
- C$1,049,9004 bd3 ba2.7k sqft34870 Cassiar Ct, Abbotsford, BC V2S 7G9For SaleMLS ID #R3154971, Jeff Inglis - PREC, Homelife Advantage Realty Ltd. Brokerage. Greater Vancouver REALTORS®
- C$1,150,0004 bd3 ba2.5k sqft2170 Moss Ct, Abbotsford, BC V2S 4Y6For SaleMLS ID #R3138599, Michele Cummins - PREC, RE/MAX Magnolia Brokerage. Greater Vancouver REALTORS®
- C$1,069,9004 bd3 ba2.5k sqft2976 Willband St, Abbotsford, BC V2S 5V7For SaleMLS ID #R3139122, Deep Deol - PREC, Westmont Realty Inc. Brokerage. Greater Vancouver REALTORS®
- C$1,395,0009 bd6 ba3.7k sqft31605 Harmony Ct, Abbotsford, BC V2T 6S7For SaleMLS ID #R3118072, Katrina Amurao - PREC, eXp Realty of Canada Inc. Brokerage. Greater Vancouver REALTORS®
- C$1,348,0004 bd3 ba2.2k sqft19950 48a Ave, Langley, BC V3A 6Z7For SaleMLS ID #R3153794, Dan Toora PREC*, RE/MAX City Realty Brokerage. Greater Vancouver REALTORS®
- C$1,325,0005 bd3 ba2.7k sqft23161 123a Ave, Maple Ridge, BC V2X 1X8For SaleMLS ID #R3151176, Lotus Chung, Sutton Centre Realty Brokerage. Greater Vancouver REALTORS®
- C$1,298,9996 bd5 ba3k sqft18940 72nd Ave, Surrey, BC V4N 5M8For SaleMLS ID #R3138681, Rick Virk PREC*, Sutton Group-West Coast Realty Brokerage. Greater Vancouver REALTORS®
- C$1,099,0006 bd4 ba3.3k sqft8351 Miller Cres, Mission, BC V2V 6H7For SaleMLS ID #R3153208, Pardeep Sandhu - PREC, Real Broker B.C. Ltd. Brokerage. Greater Vancouver REALTORS®
- C$1,249,0005 bd4 ba3.8k sqft20838 117th Ave, Maple Ridge, BC V2X 7S8For SaleMLS ID #R3150803, Soheil Khorasani, Rent It Furnished Realty Brokerage. Greater Vancouver REALTORS®
