Welcome to this spacious 3-level family home on a quiet cul-de-sac in a convenient West Abbotsford neighbourhood, steps to Highstreet shopping, schools, parks, religious centres and Highway 1. With 3,815 sq ft, 8 bedrooms and a rec room, there's room for the whole family. The bright main floor offers spacious living and dining areas, a large kitchen with eating nook, and 2 gas fireplaces. Step out to a large balcony and patio, perfect for entertaining. Generous parking is available with a garage and driveway. Upstairs features spacious bedrooms and a massive primary suite. The fully finished lower level has its own kitchen and separate entry, ideal for extended family or additional rental income. SSMUH 2 zoning with rear laneway access offers excellent future
For sale
C$1,299,900
3659 Greendale Ct, Abbotsford, BC V2T 6X7
8beds
3,815sqft
Single Family Residence
Built in 2003
6,969 Square Feet Lot
$-- Zestimate®
C$341/sqft
C$-- HOA
What's special
Quiet cul-de-sacRec roomBright main floorSpacious bedroomsMassive primary suite
- 95 days
- 32
- 0
Zillow last checked:
Listing updated:
Listed by:
Harvir Heyar,
eXp Realty of Canada Inc. Brokerage
Source: Greater Vancouver REALTORS®,MLS®#: R3145111 Originating MLS®#: Fraser Valley
Originating MLS®#: Fraser ValleyFacts & features
Interior
Bedrooms & bathrooms
- Bedrooms: 8
- Bathrooms: 4
- Full bathrooms: 3
- 1/2 bathrooms: 1
Heating
- Forced Air, Natural Gas
Cooling
- Air Conditioning
Appliances
- Included: Washer, Dryer, Dishwasher, Stove
Features
- Central Vacuum
- Basement: Finished,Exterior Entry
- Number of fireplaces: 2
- Fireplace features: Gas
Interior area
- Total structure area: 3,815
- Total interior livable area: 3,815 sqft
Video & virtual tour
Property
Parking
- Total spaces: 2
- Parking features: Garage, Front Access, Concrete, Garage Door Opener
- Garage spaces: 2
Features
- Levels: Two
- Stories: 2
- Exterior features: Balcony
- Has view: Yes
- Frontage length: 35
Lot
- Size: 6,969 Square Feet
- Dimensions: 35 x 153
- Features: Central Location, Cul-De-Sac, Lane Access, Recreation Nearby
Details
- Additional structures: Shed(s)
Construction
Type & style
- Home type: SingleFamily
- Property subtype: Single Family Residence
Condition
- Year built: 2003
Community & HOA
Community
- Features: Near Shopping
- Security: Security System
HOA
- Has HOA: No
Location
- Region: Abbotsford
Financial & listing details
- Price per square foot: C$341/sqft
- Annual tax amount: C$5,695
- Date on market: 7/13/2026
- Ownership: Freehold NonStrata
- Road surface type: Paved
Price history
Price history is unavailable.
Public tax history
Tax history is unavailable.
Climate risks
Neighborhood: West Townline


Similar homes

- C$1,330,0006 bd5 ba3.1k sqft3158 Mallard St, Abbotsford, BC V2T 5K6For Sale
 MLS ID #R3175792, Savy Sidhu, Real Broker B.C. Ltd. Brokerage. Greater Vancouver REALTORS®
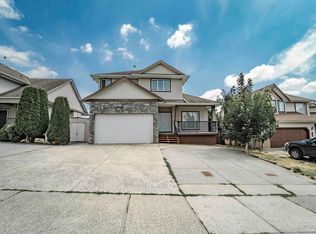
 - C$1,195,9006 bd3 ba2.5k sqft3625 Heritage Dr, Abbotsford, BC V2T 6X8For Sale
 MLS ID #R3169025, Rod Poole, Sutton Group-West Coast Realty (Abbotsford) Brokerage. Greater Vancouver REALTORS®
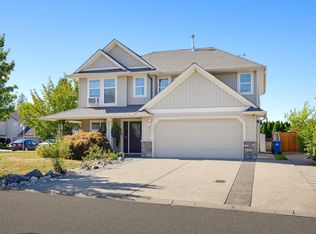
 - C$1,499,7008 bd6 ba3.9k sqft30580 Garnet Pl, Abbotsford, BC V2T 6Y5For Sale
 MLS ID #R3164774, Rajinder Dhutti - PREC, Sutton Group-West Coast Realty (Abbotsford) Brokerage. Greater Vancouver REALTORS®
 - C$1,300,0009 bd6 ba3.7k sqft31605 Harmony Ct, Abbotsford, BC V2T 6S7For Sale
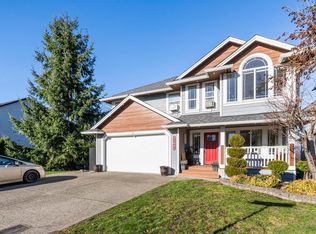 MLS ID #R3118072, Katrina Amurao - PREC, eXp Realty of Canada Inc. Brokerage. Greater Vancouver REALTORS®
