Welcome to The PEPIN BROOK ESTATE. Built to a higher standard than the building code. Step Code 3 Home. From the moment you enter, this open-to-below layout floods the space with lots of natural light. It's a breathe of fresh air, with the family room and main kitchen flowing together while backing onto a greenbelt. This nearly new three-story custom Home features a gourmet kitchen with shaker style cabinets and large island, plus a spice kitchen. The main floor also includes a bedroom with a full bathroom, ideal for guests or elderly family members. Upstairs offers 4 spacious bedrooms and 3 full bathrooms. The basement includes two unauthorized suites (2-bed and 1-bed) for rental income or family use and huge Recreation Room. just minutes from schools, parks, and High Street Mall.
For sale
C$1,899,000
29574 Corvina Ct, Abbotsford, BC V4X 0A6
8beds
4,804sqft
Single Family Residence
Built in 2024
6,098 Square Feet Lot
$-- Zestimate®
C$395/sqft
C$-- HOA
What's special
Open-to-below layoutBacking onto a greenbeltSpice kitchen
- 48 days |
- 15 |
- 1 |
Zillow last checked:
Listing updated:
Listed by:
Parm Nirman - PREC,
Nationwide Realty Corp. Brokerage
Source: Greater Vancouver REALTORS®,MLS®#: R3136870 Originating MLS®#: Fraser Valley
Originating MLS®#: Fraser ValleyFacts & features
Interior
Bedrooms & bathrooms
- Bedrooms: 8
- Bathrooms: 7
- Full bathrooms: 6
- 1/2 bathrooms: 1
Heating
- Forced Air
Appliances
- Included: Washer/Dryer, Dishwasher, Refrigerator, Stove, Microwave
Features
- Central Vacuum
- Basement: Finished,Exterior Entry
- Number of fireplaces: 2
- Fireplace features: Electric, Gas
Interior area
- Total structure area: 4,804
- Total interior livable area: 4,804 sqft
Video & virtual tour
Property
Parking
- Total spaces: 8
- Parking features: Garage, Front Access
- Garage spaces: 2
Features
- Levels: Two
- Stories: 2
- Exterior features: Private Yard
- Frontage length: 45.94
Lot
- Size: 6,098 Square Feet
- Dimensions: 45.94 x 124.47
Construction
Type & style
- Home type: SingleFamily
- Property subtype: Single Family Residence
Condition
- Year built: 2024
Community & HOA
Community
- Security: Security System
- Subdivision: Peppin Brook
HOA
- Has HOA: No
Location
- Region: Abbotsford
Financial & listing details
- Price per square foot: C$395/sqft
- Annual tax amount: C$7,879
- Date on market: 6/17/2026
- Ownership: Freehold NonStrata
Parm Nirman - PREC
Parm Nirman - PREC
By pressing Contact Agent, you agree that the real estate professional identified above may call/text you about your search, which may involve use of automated means and pre-recorded/artificial voices. You don't need to consent as a condition of buying any property, goods, or services. Message/data rates may apply. You also agree to our Terms of Use. Zillow does not endorse any real estate professionals. We may share information about your recent and future site activity with your agent to help them understand what you're looking for in a home.
Price history
Price history is unavailable.
Public tax history
Tax history is unavailable.
Climate risks
Neighborhood: Aberdeen
Nearby schools
GreatSchools rating
- 7/10Vossbeck Elementary SchoolGrades: K-5Distance: 6.1 mi
- 5/10Lynden Middle SchoolGrades: 6-8Distance: 6 mi
- NAImpact Reengagement ProgramGrades: 9-12Distance: 6.6 mi
- C$--2 bd1 ba-- sqft2375 Merlot Blvd #A, Abbotsford, BC V4X0A6Off Market

- C$1,2991 bd1 ba550 sqft2358 Merlot Blvd #BMT, Abbotsford, BC V4X0A6For Rent

- C$1,635,0006 bd5 ba4k sqft2355 Merlot Blvd, Abbotsford, BC V4X0A6For Sale
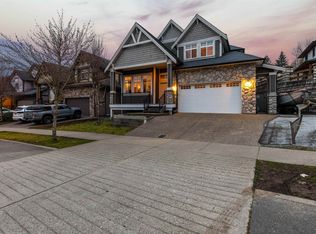
- C$1,469,9006 bd4 ba4.1k sqft2343 Merlot Blvd, Abbotsford, BC V4X0A6For Sale

- C$3,350,0009 bd10 ba8.2k sqft2379 Chardonnay Ln, Abbotsford, BC V4X0A6For Sale
- C$1,575,0003 bd2 ba1.6k sqft2561 Ross Rd, Abbotsford, BC V4X1J3For Sale
- C$--3 bd1 ba-- sqft29366 Sunvalley Cres, Abbotsford, BC V4X1J1Off Market
- C$--4 bd3 ba2.8k sqft2364 Merlot Blvd, Abbotsford, BC V4X0A6Off Market
Similar homes
- C$1,635,0006 bd5 ba4k sqft2355 Merlot Blvd, Abbotsford, BC V4X 0A6For SaleMLS ID #R3103620, David Tsen - PREC, eXp Realty of Canada, Inc. Brokerage. Greater Vancouver REALTORS®
- C$1,799,0008 bd6 ba5.1k sqft2725 Lefeuvre Rd, Abbotsford, BC V4X 1H5For Sale
 MLS ID #R3124713, Raj Jhajj - PREC, eXp Realty of Canada, Inc. Brokerage. Greater Vancouver REALTORS®
 - C$1,969,0008 bd9 ba4.6k sqft3051 Royal St, Abbotsford, BC V2T 2J1For Sale
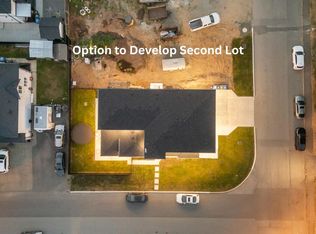 MLS ID #R3146818, Shinder Gill - PREC, Royal LePage Little Oak Realty Brokerage. Greater Vancouver REALTORS®
 - C$1,795,0008 bd6 ba4.4k sqft2862 Princess St, Abbotsford, BC V2T 2S6For Sale
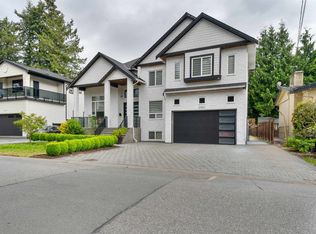 MLS ID #R3125233, Jagraj Dhaliwal, SRS Hall of Fame Realty Brokerage. Greater Vancouver REALTORS®
 - C$1,940,0009 bd9 ba5.9k sqft33827 Mayfair Ave, Abbotsford, BC V2S 1P7For SaleMLS ID #R3125846, Jenny Lu, Century 21 Creekside Realty Brokerage. Greater Vancouver REALTORS®
- C$1,799,9009 bd8 ba5.2k sqft2778 Princess St, Abbotsford, BC V2T 2S6For SaleMLS ID #R3091961, Beant Randhawa - PREC, Planet Group Realty Inc. Brokerage. Greater Vancouver REALTORS®
- C$1,424,9007 bd5 ba3.9k sqft33682 Busby Rd, Abbotsford, BC V2S 1V2For SaleMLS ID #R3152116, Raj Jhajj - PREC, eXp Realty of Canada, Inc. Brokerage. Greater Vancouver REALTORS®
- C$2,199,00010 bd7 ba5.3k sqft2540 Terminal Ct, Abbotsford, BC V4X 0C4For SaleMLS ID #R3111183, Harj Brar PREC*, RE/MAX Elevate Realty Brokerage. Greater Vancouver REALTORS®
- C$2,199,0008 bd8 ba6k sqft2343 Lobban Rd, Abbotsford, BC V2S 3W2For SaleMLS ID #R3137825, Kuljit Tatlay PREC*, Nationwide Realty Corp. Brokerage. Greater Vancouver REALTORS®
- C$1,639,9007 bd5 ba3.4k sqft2170 Oakridge Cres, Abbotsford, BC V2T 6A8For SaleMLS ID #R3132561, Pritpal Toor - PREC, Century 21 Coastal Realty Ltd. Brokerage. Greater Vancouver REALTORS®
- C$1,899,0007 bd6 ba3.6k sqft16643 18b Ave, Surrey, BC V3Z 1A2For SaleMLS ID #R3150123, Lena Xu - PREC, RE/MAX Colonial Pacific Realty Brokerage. Greater Vancouver REALTORS®
- C$2,399,9989 bd9 ba6k sqft2699 Valemont Cres, Abbotsford, BC V2T 3V6For SaleMLS ID #R3146753, Mantej Sidhu, Nationwide Realty Corp. Brokerage. Greater Vancouver REALTORS®
- C$1,985,0008 bd8 ba4.8k sqft21833 51st Ave, Langley, BC V3A 8P7For SaleMLS ID #R3125970, Craig Mitchell - PREC, Engel & Volkers Vancouver (Branch) Brokerage. Greater Vancouver REALTORS®
- C$2,049,0009 bd9 ba6.2k sqft3265 Saturna Cres, Abbotsford, BC V2T 4R9For SaleMLS ID #R3078391, Amar Dhaliwal - PREC, Sutton Group-West Coast Realty (Abbotsford) Brokerage. Greater Vancouver REALTORS®
- C$2,188,0008 bd7 ba4.7k sqft35437 Verado Ct, Abbotsford, BC V3G 0G2For SaleMLS ID #R3145119, Navi Boyal PREC*, RE/MAX Real Estate Services Brokerage. Greater Vancouver REALTORS®
- C$1,898,8887 bd7 ba3.3k sqft1896 167th St, Surrey, BC V3Z 1A2For SaleMLS ID #R3128317, Ranjodh Dhillon, RE/MAX Lifestyles Realty (Langley) Brokerage. Greater Vancouver REALTORS®
- C$1,962,0008 bd7 ba4.4k sqft2071 165th St, Surrey, BC V3Z 0V5For SaleMLS ID #R3082772, Dennis Zhang, Luxmore Realty Brokerage. Greater Vancouver REALTORS®
- C$1,260,0008 bd6 ba3.1k sqft3492 Hazelwood Pl, Abbotsford, BC V2S 0H8For SaleMLS ID #R3124267, Sharry Bhullar - PREC, Woodhouse Realty Brokerage. Greater Vancouver REALTORS®
- C$1,899,0008 bd6 ba4.2k sqft17163 A Ave, Surrey, BC V3Z 0Y9For SaleMLS ID #R2996140, Team 3000 Realty Ltd. Brokerage. Greater Vancouver REALTORS®
- C$2,049,8798 bd7 ba5.6k sqft18585 56th Ave, Surrey, BC V3S 7Y2For SaleMLS ID #R3148410, Tony Bal - PREC, Royal LePage Global Force Realty Brokerage. Greater Vancouver REALTORS®
