Discover this exceptional custom-built home situated in a quiet, desirable neighbourhood and backing directly onto a beautiful park. The home features a spacious oak kitchen, hardwood flooring in the entry, elegant cove mouldings,3 bedrroms upstairs with 2 bedroom suite.The primary bedroom offers a relaxing Jacuzzi tub, while the unique backyard is perfect for entertaining with an impressive 27' x 14' rear deck. Thoughtfully designed with many additional features and upgrades throughout, this one-of-a-kind home offers space, comfort, privacy, and a fantastic park-side setting.
For sale
Street View
C$1,299,000
2950 Osprey Dr E, Abbotsford, BC V2T 5P7
5beds
2,709sqft
Single Family Residence
Built in 1989
6,098 Square Feet Lot
$-- Zestimate®
C$480/sqft
C$-- HOA
What's special
Spacious oak kitchenElegant cove mouldingsFantastic park-side setting
- 1 day |
- 7 |
- 0 |
Zillow last checked:
Listing updated:
Listed by:
Jaspreet Gill - PREC,
LPT Realty ULC Brokerage
Source: Greater Vancouver REALTORS®,MLS®#: R3153645 Originating MLS®#: Fraser Valley
Originating MLS®#: Fraser ValleyFacts & features
Interior
Bedrooms & bathrooms
- Bedrooms: 5
- Bathrooms: 3
- Full bathrooms: 3
Heating
- Forced Air
Appliances
- Included: Washer/Dryer, Dishwasher, Refrigerator, Stove
Features
- Basement: Full,Finished,Exterior Entry
- Has fireplace: Yes
- Fireplace features: Gas
Interior area
- Total structure area: 2,709
- Total interior livable area: 2,709 sqft
Property
Parking
- Total spaces: 6
- Parking features: Garage, Front Access
- Garage spaces: 2
Features
- Stories: 2
- Entry location: Exterior Entry
- Exterior features: Private Yard
- Frontage length: 59
Lot
- Size: 6,098 Square Feet
- Dimensions: 59 x 104
- Features: Central Location, Private
Construction
Type & style
- Home type: SingleFamily
- Architectural style: Basement Entry
- Property subtype: Single Family Residence
Condition
- Year built: 1989
Community & HOA
Community
- Features: Near Shopping
HOA
- Has HOA: No
Location
- Region: Abbotsford
Financial & listing details
- Price per square foot: C$480/sqft
- Annual tax amount: C$5,714
- Date on market: 8/7/2026
- Ownership: Freehold NonStrata
J
Jaspreet Gill - PREC
(778) 862-0863
By pressing Contact Agent, you agree that the real estate professional identified above may call/text you about your search, which may involve use of automated means and pre-recorded/artificial voices. You don't need to consent as a condition of buying any property, goods, or services. Message/data rates may apply. You also agree to our Terms of Use. Zillow does not endorse any real estate professionals. We may share information about your recent and future site activity with your agent to help them understand what you're looking for in a home.
Price history
Price history is unavailable.
Public tax history
Tax history is unavailable.
Climate risks
Neighborhood: West Townline
Nearby schools
GreatSchools rating
- 6/10Sumas Elementary SchoolGrades: PK-5Distance: 6.5 mi
- 6/10Nooksack Valley High SchoolGrades: 7-12Distance: 6.9 mi
- C$1,225,0005 bd3 ba2.9k sqft31000 Sidoni Ave, Abbotsford, BC V2T5K1For Sale
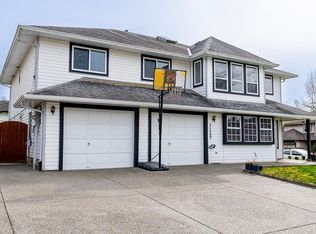
- C$1,174,9006 bd4 ba2.9k sqft31021 Creekside Dr, Abbotsford, BC V2T5J9For Sale

- C$1,289,0005 bd4 ba3.4k sqft2943 Sidoni Pl, Abbotsford, BC V2T5K1For Sale
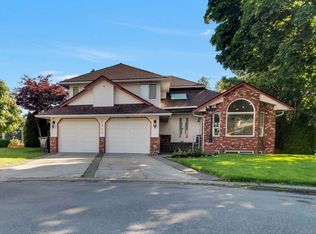
- C$1,145,0006 bd4 ba2.7k sqft2952 Sidoni Pl, Abbotsford, BC V2T5K1For Sale
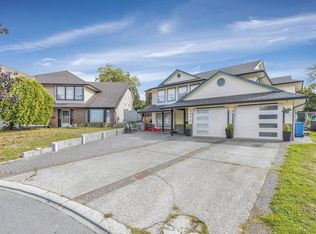
- C$869,9004 bd3 ba2.2k sqft2930 Edgehill Ave, Abbotsford, BC V2T5J9For Sale
- C$839,9003 bd2 ba1.6k sqft30950 Gardner Ave, Abbotsford, BC V2T5E4For Sale
- C$670,0005,227 sqft3038 Blue Jay St, Abbotsford, BC V2T5P5Lot/Land
- C$--2 bd2 ba-- sqft2838 Livingstone Ave #10, Abbotsford, BC V2T0J1Off Market
Similar homes
- C$1,279,0006 bd4 ba3.6k sqft31481 Southern Dr, Abbotsford, BC V2T 5P1For Sale
 MLS ID #R3152247, Rajin Gill - PREC, B.C. Farm & Ranch Realty Corp. Brokerage. Greater Vancouver REALTORS®
 - C$1,289,0005 bd4 ba3.4k sqft2943 Sidoni Pl, Abbotsford, BC V2T 5K1For SaleMLS ID #R3133826, Amninder Khangura - PREC, Nationwide Realty Corp. Brokerage. Greater Vancouver REALTORS®
- C$1,225,0005 bd3 ba2.9k sqft31000 Sidoni Ave, Abbotsford, BC V2T 5K1For SaleMLS ID #R3127793, Maninder Kundi - PREC, Century 21 Coastal Realty Ltd. Brokerage. Greater Vancouver REALTORS®
- C$1,169,0005 bd4 ba2.5k sqft30921 Sandpiper Dr, Abbotsford, BC V2T 5L6For Sale
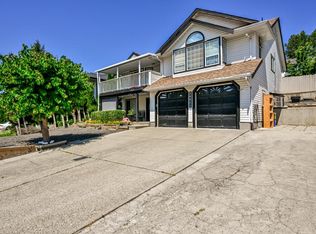 MLS ID #R3146398, Amritpal Sahil - PREC, Century 21 Coastal Realty Ltd. Brokerage. Greater Vancouver REALTORS®
 - C$1,174,9006 bd4 ba2.9k sqft31021 Creekside Dr, Abbotsford, BC V2T 5J9For SaleMLS ID #R3136893, Sukhraj Dhesi, Nationwide Realty Corp. Brokerage. Greater Vancouver REALTORS®
- C$1,239,0005 bd4 ba2.4k sqft30617 Curlew Dr, Abbotsford, BC V2T 5J3For SaleMLS ID #R3125126, Jassi Sidhu - PREC, Century 21 Coastal Realty Ltd. Brokerage. Greater Vancouver REALTORS®
- C$1,229,0005 bd3 ba2.6k sqft31279 Wagner Dr, Abbotsford, BC V2T 5G1For SaleMLS ID #R3146434, Joginder Sidhu, Planet Group Realty Inc. Brokerage. Greater Vancouver REALTORS®
- C$1,099,9005 bd3 ba3.2k sqft30922 Sandpiper Pl, Abbotsford, BC V2T 5L5For SaleMLS ID #R3131903, Khushdeep Sandhu - PREC, SRS Panorama Realty Brokerage. Greater Vancouver REALTORS®
- C$1,249,9006 bd5 ba2.4k sqft31274 Wagner Dr, Abbotsford, BC V2T 5G1For SaleMLS ID #R3146954, Joginder Sidhu, Planet Group Realty Inc. Brokerage. Greater Vancouver REALTORS®
- C$1,125,0004 bd3 ba2.1k sqft2749 Dehavilland Pl, Abbotsford, BC V2T 5E2For SaleMLS ID #R3148034, Viet Do - PREC, Stonehaus Realty Corp. Brokerage. Greater Vancouver REALTORS®
- C$1,248,5005 bd3 ba2.3k sqft3368 Nightingale Dr, Abbotsford, BC V2T 5W3For SaleMLS ID #R3140575, Ashok Joshi, Royal LePage Global Force Realty Brokerage. Greater Vancouver REALTORS®
- C$1,299,9005 bd4 ba3.2k sqft31525 Ridgeview Dr, Abbotsford, BC V2T 6R9For SaleMLS ID #R3135737, Vaneet Sethi - PREC, Century 21 Coastal Realty Ltd. Brokerage. Greater Vancouver REALTORS®
- C$974,9003 bd3 ba1.8k sqft2769 McCurdy Pl, Abbotsford, BC V2T 5L2For SaleMLS ID #R3152335, Jim Dyck, RE/MAX Truepeak Realty Brokerage. Greater Vancouver REALTORS®
- C$1,099,9995 bd3 ba2.3k sqft31438 Chalmers Pl, Abbotsford, BC V2T 5H1For SaleMLS ID #R3149001, Angela Glazema - PREC, Sutton Group-West Coast Realty (Abbotsford) Brokerage. Greater Vancouver REALTORS®
- C$1,189,0005 bd3 ba2.4k sqft3588 Crestview Ave, Abbotsford, BC V2T 6V2For SaleMLS ID #R3150655, Pauly Dhillon PREC*, RE/MAX City Realty Brokerage. Greater Vancouver REALTORS®
- C$1,145,0006 bd4 ba2.7k sqft2952 Sidoni Pl, Abbotsford, BC V2T 5K1For SaleMLS ID #R3108726, Mandeep Bal - PREC, Skystreet Real Estate Marketing Brokerage. Greater Vancouver REALTORS®
- C$1,229,0006 bd4 ba3.1k sqft3464 Blue Jay St, Abbotsford, BC V2T 6P9For SaleMLS ID #R3143943, Jatinder Khangura, Real Broker B.C. Ltd. Brokerage. Greater Vancouver REALTORS®
- C$1,329,9007 bd4 ba3k sqft3154 Kingfisher Dr, Abbotsford, BC V2T 5K5For SaleMLS ID #R3092913, Inder Sekhon - PREC, RE/MAX Performance Realty Brokerage. Greater Vancouver REALTORS®
- C$1,089,1005 bd3 ba2.4k sqft30891 Sandpiper Pl, Abbotsford, BC V2T 5L5For SaleMLS ID #R3133822, Garry Sandhu - PREC, Century 21 Creekside Realty Ltd. Brokerage. Greater Vancouver REALTORS®
- C$1,250,0006 bd4 ba2.3k sqft2904 Crossley Dr, Abbotsford, BC V2T 5H1For SaleMLS ID #R3085426, Garry Gill, Century 21 Coastal Realty Ltd. Brokerage. Greater Vancouver REALTORS®
