Renovated and move-in ready, this spacious home features brand-new flooring, a modern kitchen, new appliances, updated windows, renovated bathrooms, and much more. Ideally located in desirable West Abbotsford, close to schools, shopping, transit, and with easy access to major routes and Highway 1, this property offers 3 bedrooms upstairs, including a spacious primary bedroom, plus a 2-bedroom unauthorized suite with a separate entrance. Step out from the kitchen onto the fully covered sundeck, perfect for year-round enjoyment and entertaining. Situated on a quiet cul-de-sac, this home provides a safe and family-friendly setting where children can enjoy hours of outdoor play. Book your private showing today!
For sale
C$1,289,000
2943 Sidoni Pl, Abbotsford, BC V2T 5K1
5beds
3,480sqft
Single Family Residence
Built in 1989
6,534 Square Feet Lot
$-- Zestimate®
C$370/sqft
C$-- HOA
What's special
Brand-new flooringModern kitchenNew appliancesUpdated windowsRenovated bathroomsSpacious primary bedroomFully covered sundeck
- 82 days
- 13
- 1
Zillow last checked:
Listing updated:
Listed by:
Amninder Khangura - PREC,
Nationwide Realty Corp. Brokerage
Source: Greater Vancouver REALTORS®,MLS®#: R3133826 Originating MLS®#: Fraser Valley
Originating MLS®#: Fraser ValleyFacts & features
Interior
Bedrooms & bathrooms
- Bedrooms: 5
- Bathrooms: 4
- Full bathrooms: 4
Heating
- Heat Pump
Appliances
- Included: Washer/Dryer, Dishwasher, Refrigerator, Stove
- Laundry: In Unit
Features
- Basement: Full,Finished
Interior area
- Total structure area: 3,480
- Total interior livable area: 3,480 sqft
Video & virtual tour
Property
Parking
- Total spaces: 4
- Parking features: Additional Parking, Garage
- Garage spaces: 2
Features
- Levels: Two,Multi/Split
- Stories: 2
- Frontage length: 48.56
Lot
- Size: 6,534 Square Feet
- Dimensions: 48.56 x
Construction
Type & style
- Home type: SingleFamily
- Architectural style: 3 Level Split
- Property subtype: Single Family Residence
Condition
- Year built: 1989
Community & HOA
HOA
- Has HOA: No
Location
- Region: Abbotsford
Financial & listing details
- Price per square foot: C$370/sqft
- Annual tax amount: C$5,702
- Date on market: 6/9/2026
- Ownership: Freehold NonStrata
Price history
Price history is unavailable.
Public tax history
Tax history is unavailable.
Climate risks
Neighborhood: West Townline


Similar homes
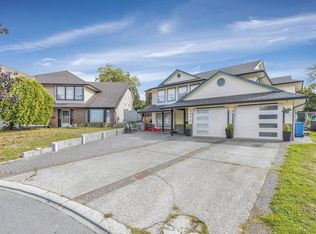
- C$1,085,0006 bd4 ba2.9k sqft32507 Qualicum Pl, Abbotsford, BC V2T 5A6For Sale
 MLS ID #R3159641, Sharry Bhullar - PREC, Woodhouse Realty Brokerage. Greater Vancouver REALTORS®
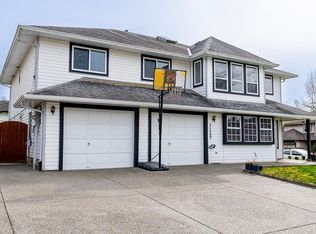
 - C$1,089,1005 bd3 ba2.4k sqft30891 Sandpiper Pl, Abbotsford, BC V2T 5L5For Sale
 MLS ID #R3133822, Garry Sandhu - PREC, Century 21 Creekside Realty Ltd. Brokerage. Greater Vancouver REALTORS®
 - C$1,399,9005 bd4 ba3.8k sqft2331 Chardonnay Ln, Abbotsford, BC V4X 0A6For Sale
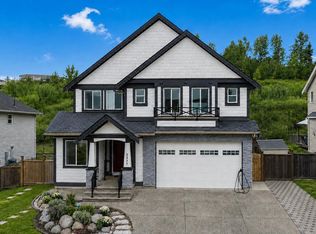 MLS ID #R3158093, Raj Jhajj - PREC, eXp Realty of Canada, Inc. Brokerage. Greater Vancouver REALTORS®
 - C$1,550,0005 bd3 ba3.2k sqft3755 Clearbrook Rd #3, Abbotsford, BC V2T 5A8For Sale
 MLS ID #R3136802, Sarah Trydal, Homelife Advantage Realty Ltd. Brokerage. Greater Vancouver REALTORS®
