Welcome to this stunning 5 bed, 4 bath home, fully renovated in 2022 with no expense spared! Located in the highly desirable West Abbotsford neighborhood, this home has been thoughtfully updated throughout. Featuring new flooring, fresh paint, a modern kitchen with quartz countertops, new cabinets, and a spice kitchen with gas stove, it's perfect for both everyday living and entertaining. Enjoy the spacious additional family room, ideal for gatherings or relaxation. Upstairs boasts 3 large bedrooms, while the main floor includes a bedroom ideal for parents or guests. The updated bathrooms include heated floors for added comfort. Premium features like built-in ceiling speakers, a Hide-A-Hose central vacuum system, and quality finishes throughout make this home truly stand out. Don Miss out!
For sale
C$1,239,000
30617 Curlew Dr, Abbotsford, BC V2T 5J3
5beds
2,418sqft
Single Family Residence
Built in 1989
6,534 Square Feet Lot
$-- Zestimate®
C$512/sqft
C$-- HOA
What's special
New flooringFresh paintNew cabinetsSpacious additional family roomBuilt-in ceiling speakersHide-a-hose central vacuum systemQuality finishes throughout
- 67 days |
- 18 |
- 2 |
Zillow last checked:
Listing updated:
Listed by:
Jassi Sidhu - PREC,
Century 21 Coastal Realty Ltd. Brokerage
Source: Greater Vancouver REALTORS®,MLS®#: R3125126 Originating MLS®#: Fraser Valley
Originating MLS®#: Fraser ValleyFacts & features
Interior
Bedrooms & bathrooms
- Bedrooms: 5
- Bathrooms: 4
- Full bathrooms: 4
Heating
- Forced Air, Natural Gas
Cooling
- Central Air, Air Conditioning
Appliances
- Included: Washer/Dryer, Dishwasher, Refrigerator, Stove
- Laundry: In Unit
Features
- Storage, Central Vacuum
- Basement: Finished
- Number of fireplaces: 2
- Fireplace features: Electric, Gas
Interior area
- Total structure area: 2,418
- Total interior livable area: 2,418 sqft
Video & virtual tour
Property
Parking
- Total spaces: 6
- Parking features: Garage, Front Access, Concrete
- Garage spaces: 2
Features
- Stories: 2
- Entry location: Exterior Entry
- Frontage length: 87
Lot
- Size: 6,534 Square Feet
- Dimensions: 87 x
- Features: Central Location
Construction
Type & style
- Home type: SingleFamily
- Architectural style: Basement Entry
- Property subtype: Single Family Residence
Condition
- Year built: 1989
Community & HOA
Community
- Features: Near Shopping
HOA
- Has HOA: No
Location
- Region: Abbotsford
Financial & listing details
- Price per square foot: C$512/sqft
- Annual tax amount: C$5,586
- Date on market: 5/19/2026
- Ownership: Freehold NonStrata
Jassi Sidhu - PREC
Jassi Sidhu - PREC
By pressing Contact Agent, you agree that the real estate professional identified above may call/text you about your search, which may involve use of automated means and pre-recorded/artificial voices. You don't need to consent as a condition of buying any property, goods, or services. Message/data rates may apply. You also agree to our Terms of Use. Zillow does not endorse any real estate professionals. We may share information about your recent and future site activity with your agent to help them understand what you're looking for in a home.
Price history
Price history is unavailable.
Public tax history
Tax history is unavailable.
Climate risks
Neighborhood: West Townline
Nearby schools
GreatSchools rating
- 6/10Sumas Elementary SchoolGrades: PK-5Distance: 6.8 mi
- 5/10Lynden Middle SchoolGrades: 6-8Distance: 7.1 mi
- NANooksack ReengagementGrades: 11-12Distance: 7.1 mi
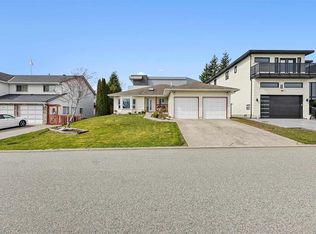
- C$1,029,9993 bd2 ba1.7k sqft3099 Curlew Dr, Abbotsford, BC V2T5J3For Sale
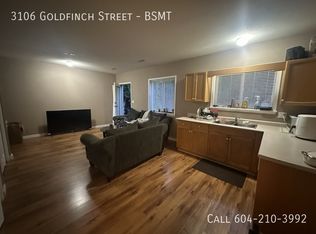
- C$--2 bd1 ba-- sqft3106 Goldfinch St #BASEMENT, Abbotsford, BC V2T5R8Off Market
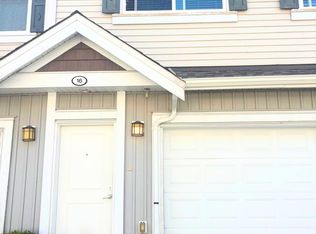
- C$3,5004 bd4 ba2.5k sqft30748 Cardinal Ave #16, Abbotsford, BC V2T0C1For Rent
- C$750,0005 bd3 ba2.2k sqft30748 Cardinal Ave #32, Abbotsford, BC V2T0C1For Sale

- C$819,9993 bd3 ba1.3k sqft30530 Cardinal Ave #128, Abbotsford, BC V2T0L5For Sale
- C$834,8004 bd4 ba1.6k sqft30530 Cardinal Ave #23, Abbotsford, BC V2T0A8For Sale
- C$699,7002 bd3 ba1.1k sqft30530 Cardinal Ave #108, Abbotsford, BC V2T0A8For Sale
- C$669,7003 bd2 ba1.3k sqft30748 Cardinal Ave #30, Abbotsford, BC V2T0C1For Sale
Similar homes
- C$1,225,0005 bd3 ba2.9k sqft31000 Sidoni Ave, Abbotsford, BC V2T 5K1For Sale
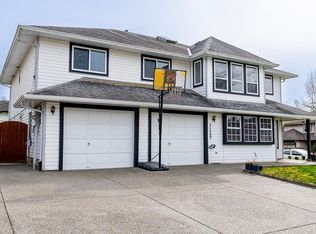 MLS ID #R3127793, Maninder Kundi - PREC, Century 21 Coastal Realty Ltd. Brokerage. Greater Vancouver REALTORS®
 - C$1,145,0006 bd4 ba2.7k sqft2952 Sidoni Pl, Abbotsford, BC V2T 5K1For Sale
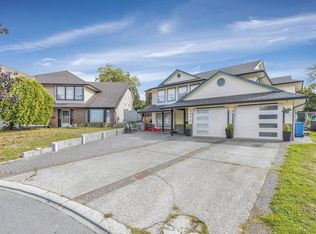 MLS ID #R3108726, Mandeep Bal - PREC, Skystreet Real Estate Marketing Brokerage. Greater Vancouver REALTORS®
 - C$1,250,0006 bd4 ba2.3k sqft2904 Crossley Dr, Abbotsford, BC V2T 5H1For Sale
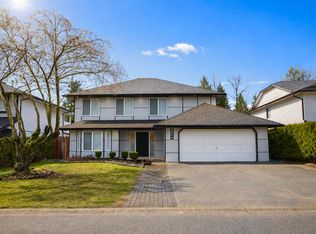 MLS ID #R3085426, Garry Gill, Century 21 Coastal Realty Ltd. Brokerage. Greater Vancouver REALTORS®
 - C$1,169,9006 bd4 ba2.8k sqft2706 Mitchell St, Abbotsford, BC V2T 5G4For Sale
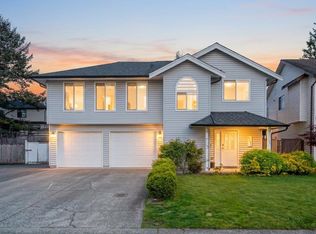 MLS ID #R3136742, Gurvir Dhandli, RE/MAX City Realty Brokerage. Greater Vancouver REALTORS®
 - C$1,329,9006 bd4 ba3.6k sqft31481 Southern Dr, Abbotsford, BC V2T 5P1For SaleMLS ID #R3143273, Rajin Gill - PREC, B.C. Farm & Ranch Realty Corp. Brokerage. Greater Vancouver REALTORS®
- C$1,139,0005 bd3 ba2.8k sqft36381 Country Pl, Abbotsford, BC V3G 1M2For SaleMLS ID #R3148281, Sukhman Rai, Planet Group Realty Inc. Brokerage. Greater Vancouver REALTORS®
- C$1,059,0005 bd3 ba2.3k sqft32632 Haida Dr, Abbotsford, BC V2T 4Z5For SaleMLS ID #R3144301, Amritpal Sahil - PREC, Century 21 Coastal Realty Ltd. Brokerage. Greater Vancouver REALTORS®
- C$1,329,0007 bd5 ba3.5k sqft32069 Clinton Ave, Abbotsford, BC V2T 5B7For SaleMLS ID #R3144300, Jaswant Johal - PREC, Investa Prime Realty Brokerage. Greater Vancouver REALTORS®
- C$1,039,9005 bd3 ba2.3k sqft32317 Adair Ave, Abbotsford, BC V2T 4L7For SaleMLS ID #R3136933, Gopal Sahota - PREC, eXp Realty of Canada, Inc. Brokerage. Greater Vancouver REALTORS®
- C$999,0006 bd4 ba3k sqft2802 Upland Cres, Abbotsford, BC V2T 2E9For SaleMLS ID #R3114628, Jenn Schotts - PREC, RE/MAX Truepeak Realty Brokerage. Greater Vancouver REALTORS®
- C$1,299,0006 bd4 ba2.9k sqft3423 Hazelwood Pl, Abbotsford, BC V2S 0H8For SaleMLS ID #R3116175, Gagandeep Bhalla, Sutton Group-West Coast Realty (Abbotsford) Brokerage. Greater Vancouver REALTORS®
- C$1,199,0003 bd2 ba1.3k sqft28712 58th Ave, Abbotsford, BC V4X 2P6For SaleMLS ID #R3112258, Sandeep Grewal - PREC, Sutton Group-West Coast Realty (Abbotsford) Brokerage. Greater Vancouver REALTORS®
- C$1,165,0005 bd4 ba3.2k sqft34762 2nd Ave, Abbotsford, BC V2S 8C2For SaleMLS ID #R3133556, David Corrie - PREC, RE/MAX Truepeak Realty Brokerage. Greater Vancouver REALTORS®
- C$1,013,9995 bd3 ba2.1k sqft2259 Lynden St, Abbotsford, BC V2T 3B8For SaleMLS ID #R3094552, Sandeep Grewal - PREC, Sutton Group-West Coast Realty (Abbotsford) Brokerage. Greater Vancouver REALTORS®
- C$1,099,8803 bd2 ba2.2k sqft2436 Rideau St, Abbotsford, BC V2T 3N4For SaleMLS ID #R3132753, Brent Roberts, Royal LePage Brent Roberts Realty Brokerage. Greater Vancouver REALTORS®
- C$1,038,0006 bd3 ba2.7k sqft2359 Harper Dr, Abbotsford, BC V3G 2B2For SaleMLS ID #R3137206, Rick Eden - PREC, Sutton Group-West Coast Realty (Abbotsford) Brokerage. Greater Vancouver REALTORS®
- C$1,099,9004 bd3 ba2.6k sqft3924 Waterton Cres, Abbotsford, BC V3G 1J8For SaleMLS ID #R3131777, Nathan Selvaraja, Royal LePage Little Oak Realty Brokerage. Greater Vancouver REALTORS®
- C$1,144,8005 bd4 ba2.9k sqft36051 Emily Carr Grn, Abbotsford, BC V3G 0G1For SaleMLS ID #R3137435, Kyle Beauregard - PREC, eXp Realty of Canada, Inc. Brokerage. Greater Vancouver REALTORS®
- C$1,699,0005 bd3 ba2.4k sqft33331 Lynn Ave, Abbotsford, BC V2S 1E1For SaleMLS ID #R3140557, Jagdish Kang - PREC, Investa Prime Realty Brokerage. Greater Vancouver REALTORS®
- C$1,219,8004 bd4 ba2.5k sqft2284 Mouldstade Rd, Abbotsford, BC V2S 3X4For SaleMLS ID #R3094544, Harjot Riarh - PREC, Sutton Group-West Coast Realty (Abbotsford) Brokerage. Greater Vancouver REALTORS®
