Brand new luxury home in prime Central Abbotsford location! This 2,513 sq ft residence offers a sleek main floor open-concept layout with a waterfall kitchen island, high-end appliances, premium cabinetry and custom designer lighting. Upstairs includes 3 spacious bedrooms including huge master bedroom with with spa-inspired ensuite. Fully finished basement boasts large rec/media room plus a legal 1-bed suite with separate entry. Enjoy engineered hardwood, quartz counter tops, plush wool carpeting, security system, fenced yard, and modern finishes throughout, private backyard and massive wrap around deck. Walking distance to Alexander elementary, parks, shops, and transit. Just minutes to the ARC rec center, Hwy 1, and downtown amenities. A rare find—move-in ready
For sale
C$1,219,800
2284 Mouldstade Rd, Abbotsford, BC V2S 3X4
4beds
2,513sqft
Single Family Residence
Built in 2025
3,484 Square Feet Lot
$-- Zestimate®
C$485/sqft
C$-- HOA
What's special
Waterfall kitchen islandHigh-end appliancesPremium cabinetryCustom designer lightingHuge master bedroomSpa-inspired ensuiteFully finished basement
- 196 days
- 24
- 0
Likely to sell faster than
Zillow last checked:
Listing updated:
Listed by:
Harjot Riarh - PREC,
Sutton Group-West Coast Realty (Abbotsford) Brokerage
Source: Greater Vancouver REALTORS®,MLS®#: R3094544 Originating MLS®#: Fraser Valley
Originating MLS®#: Fraser ValleyFacts & features
Interior
Bedrooms & bathrooms
- Bedrooms: 4
- Bathrooms: 4
- Full bathrooms: 3
- 1/2 bathrooms: 1
Heating
- Forced Air, Natural Gas
Appliances
- Included: Washer/Dryer, Dishwasher, Refrigerator, Stove, Microwave
Features
- Windows: Window Coverings
- Basement: Full,Finished
- Number of fireplaces: 1
- Fireplace features: Insert, Electric
Interior area
- Total structure area: 2,513
- Total interior livable area: 2,513 sqft
Property
Parking
- Total spaces: 5
- Parking features: Carport, Front Access, Asphalt, Garage Door Opener
- Has garage: Yes
- Carport spaces: 1
Features
- Levels: Two
- Stories: 2
- Exterior features: Balcony
- Frontage length: 37.7
Lot
- Size: 3,484 Square Feet
- Dimensions: 37.7 x
- Features: Central Location
Construction
Type & style
- Home type: SingleFamily
- Property subtype: Single Family Residence
Condition
- Year built: 2025
Community & HOA
Community
- Security: Security System, Smoke Detector(s)
HOA
- Has HOA: No
Location
- Region: Abbotsford
Financial & listing details
- Price per square foot: C$485/sqft
- Annual tax amount: C$4,624
- Date on market: 3/9/2026
- Ownership: Freehold NonStrata
Price history
Price history is unavailable.
Public tax history
Tax history is unavailable.
Climate risks
Neighborhood: Abbotsford Centre

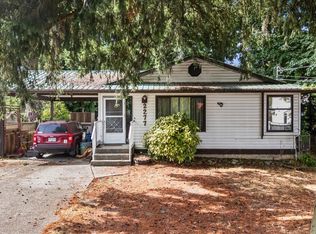

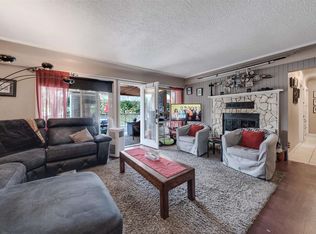
Similar homes
- C$1,210,0006 bd4 ba2.8k sqft4440 Stephen Leacock Dr, Abbotsford, BC V3G 0H6For Sale
 MLS ID #R3165152, Faeine Grant - PREC, RE/MAX Magnolia Brokerage. Greater Vancouver REALTORS®
 - C$1,399,0005 bd5 ba3.5k sqft2775 McCallum Rd, Abbotsford, BC V2S 3R2For Sale
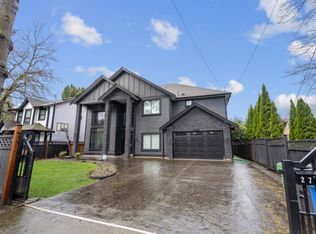 MLS ID #R3119063, Raj Jhajj - PREC, eXp Realty of Canada, Inc. Brokerage. Greater Vancouver REALTORS®
 - C$994,0006 bd3 ba2.7k sqft2359 Harper Dr, Abbotsford, BC V3G 2B2For Sale
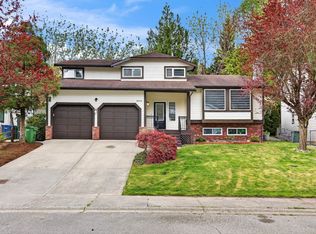 MLS ID #R3154030, Rick Eden - PREC, Sutton Group-West Coast Realty (Abbotsford) Brokerage. Greater Vancouver REALTORS®
 - C$1,289,0005 bd4 ba3.4k sqft2943 Sidoni Pl, Abbotsford, BC V2T 5K1For Sale
 MLS ID #R3133826, Amninder Khangura - PREC, Nationwide Realty Corp. Brokerage. Greater Vancouver REALTORS®
