Skip main navigation
Off market
  • Price Unknown

    2348 McKenzie Rd, Abbotsford, BC V2S 3Z8

    4beds
    2,631sqft
    Apartment
    Built in ----
    -- sqft lot
    $-- Zestimate®
    C$--/sqft
    C$2,974 Estimated rent

    Home value

    Not available

    Estimated sales range

    Not available

    Not available

    Loading
    Loading...

    Owner options

    List your home for rent

    C$2,974/mo

    Rent Zestimate®

    Find your next renter with Zillow Rental Manager. Plus, with online applications, you can quickly screen prospective tenants – for free.

    Learn more

    C$2,974/mo

    Rent Zestimate®

    Refinance and save

    Refinancing to a lower rate could help reduce your monthly payments and save thousands over the life of the loan.

    See today's rates

    Explore your selling options

    Work with a Zillow partner agent

    Leverage their expertise and Zillow's premium Showcase listings to get your home seen by more buyers.

    Get started

    List with your own agent

    Get your home in front of millions of buyers by listing it on Zillow.

    Learn how to do it

    Sell it yourself

    Take full control of how buyers see your home on Zillow by listing For Sale by Owner (FSBO).

    List your home

    What's special

    Stainless steel appliancesFunctional layoutCentral air conditioningPrivate fenced backyardFull private drivewayLarge detached shop-style garageQuiet street

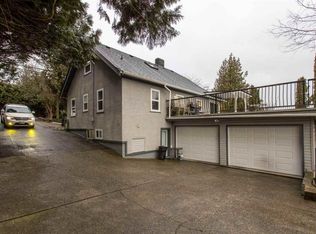
    4 Bed / 2 Bath Full House - Central Abbotsford, Abbotsford Welcome to this spacious 4 bedroom, 2 bathroom detached home in Central Abbotsford, offering bright living areas, laminate, vinyl and tile flooring throughout, stainless steel appliances, and a functional layout with central air conditioning. A private fenced backyard, full driveway, and a large detached shop-style garage round out a complete, well-appointed whole-home rental. Set on a quiet street in Central Abbotsford, the home is within walking distance of downtown Abbotsford and close to all levels of schools, shopping, restaurants, parks, and transit. Quick access to South Fraser Way and Highway 11 makes commuting throughout the Fraser Valley easy. Property Details - Property type: Whole house - detached - Bedrooms: 4 - Bathrooms: 2 full - Approx. square footage: 2,631 sq ft - Available: Now - Security deposit: 50% Lease Terms - Lease length: One year fixed, month to month thereafter - Smoking: No smoking or vaping of any kind, indoors or out - Tenant insurance: Required for the duration of tenancy - Max occupancy: 8 Who Pays What - Utilities - Hydro (electricity): Tenant 100% - account in tenant's name - Gas: Tenant 100% - account in tenant's name - Water & sewer: Tenant 100% - prepaid by owner and billed back to tenant - Garbage: Included - Internet & cable: Tenant 100% - Heat source: Gas forced air furnace Civic utilities are prepaid monthly adjusted periodically. Hydro, internet and gas are in the tenant's name. Parking & Outdoor - Parking: Full private driveway plus detached garage - EV charging: Not currently installed; tenant may install a charger at their own cost through a licensed professional, with owner approval - Yard: Private - partially fenced - BBQ: Allowed - Storage / shed: Detached shop-style garage and storage space - Balcony / patio: Large Pets - Pets: On owner approval - Type allowed: Cat or dog - Number: 1 - Size restriction: Small - Pet deposit: 50% Appliances & Laundry - Fridge / stove / oven: Yes - Dishwasher: Yes - Microwave: No - Air conditioning: No - Laundry: In-suite washer and dryer Whole House Specific Details - Garage / shop: Detached shop-style garage - Lawn & yard upkeep: Tenant responsible - Snow removal: Tenant responsible Management & How to Apply Professionally marketed and managed by Sanveer Gill, Licensed Property Manager, Century 21 Coastal Realty Ltd. - Showings: Available upon request - book instantly online. Disclaimer: The information contained in this listing is believed to be accurate but is not guaranteed. Measurements, features, availability, rental rates, and terms are subject to change without notice. Prospective tenants are encouraged to independently verify all information by contacting the property manager before entering into a tenancy agreement.

    This property is not currently displayed as for sale or rent on Zillow. This may be different from what's on other websites or public sources.
    Zillow last checked:

    Listing updated:

    Source: Zillow Rentals

    Facts & features

    Interior

    Bedrooms & bathrooms
    • Bedrooms: 4
    • Bathrooms: 2
    • Full bathrooms: 2
    Cooling
    • Ceiling Fan
    Appliances
    • Included: Dishwasher, Dryer, Range Oven, Refrigerator, Washer
    • Laundry: In Unit
    Features
    • Ceiling Fan(s), Range/Oven, Storage
    • Flooring: Linoleum/Vinyl
    Interior area
    • Total interior livable area: 2,631 sqft

    Property

    Parking
    • Parking features: Garage
    • Has garage: Yes
    • Details: Contact manager
    Features
    • Patio & porch: Patio
    • Exterior features: Balcony, Electric Vehicle Charging Station, Heating included in rent, Range/Oven
    • Fencing: Fenced Yard

    Construction

    Type & style
    • Home type: Apartment
    • Property subtype: Apartment

    Community & HOA

    Community
    • Deposit fee: C$1,500
    Location
    • Region: Abbotsford

    Financial & listing details

    • Date on market: 5/13/2026
    • Lease term: Contact For Details

    Price history

    DateEventPrice
    7/2/2026Listing removedC$3,000C$1/sqft
    Source: Zillow Rentals Report a problem
    5/22/2026Price changeC$3,000-6.3%C$1/sqft
    Source: Zillow Rentals Report a problem
    5/15/2026Price changeC$3,200-1.5%C$1/sqft
    Source: Zillow Rentals Report a problem
    5/13/2026Listed for rentC$3,250-9.6%C$1/sqft
    Source: Zillow Rentals Report a problem
    4/29/2026Listing removedC$3,595C$1/sqft
    Source: Zillow Rentals Report a problem
    3/2/2026Listed for rentC$3,595C$1/sqft
    Source: Zillow Rentals Report a problem

    Public tax history

    Tax history is unavailable.

    Neighborhood: Abbotsford Centre

    Nearby schools

    GreatSchools rating