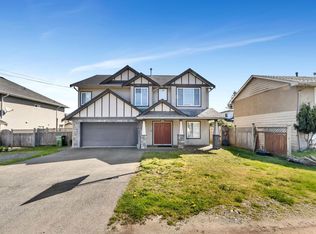
Beautifully maintained home in a quiet, low-traffic neighbourhood backing onto peaceful farmland. The main floor features 3 bedrooms, 2 full baths, including a spacious primary suite with a 5-piece ensuite and walk-in closet. Enjoy vaulted ceilings, a cozy fireplace with built-in entertainment unit, engineered stone countertops, and a modern designer colour scheme. Step outside to a large sundeck and private fenced backyard. The bright ground-level 2-bedroom basement suite with a full bath offers excellent mortgage-helper potential. An additional nanny/bachelor suite provides flexible living space. Did we forget to mention it also has an 8' x 14' workshop/storage shed! Call today for your private viewing.
For sale
C$1,199,999
27891 Stagecoach Ave, Abbotsford, BC V4X 0A8
5beds
2,702sqft
Single Family Residence
Built in 2012
5,662 Square Feet Lot
$-- Zestimate®
C$444/sqft
C$-- HOA
What's special
Backing onto peaceful farmlandSpacious primary suiteWalk-in closetVaulted ceilingsEngineered stone countertopsModern designer colour schemeLarge sundeck
- 6 days |
- 14 |
- 1 |
Zillow last checked:
Listing updated:
Listed by:
Davinder Brar - PREC,
Sutton Group-West Coast Realty (Abbotsford) Brokerage,
Harpreet Mann - PREC,
Sutton Group-West Coast Realty (Abbotsford)
Source: Greater Vancouver REALTORS®,MLS®#: R3147495 Originating MLS®#: Fraser Valley
Originating MLS®#: Fraser ValleyFacts & features
Interior
Bedrooms & bathrooms
- Bedrooms: 5
- Bathrooms: 4
- Full bathrooms: 4
Heating
- Forced Air, Natural Gas
Features
- Basement: Finished
- Number of fireplaces: 1
- Fireplace features: Gas
Interior area
- Total structure area: 2,702
- Total interior livable area: 2,702 sqft
Property
Parking
- Total spaces: 4
- Parking features: Garage, Front Access
- Garage spaces: 2
Features
- Stories: 2
- Entry location: Exterior Entry
- Has view: Yes
- View description: MT. BAKER
- Frontage length: 49
Lot
- Size: 5,662 Square Feet
- Dimensions: 49 x 120
- Features: Private, Recreation Nearby
Construction
Type & style
- Home type: SingleFamily
- Architectural style: Basement Entry
- Property subtype: Single Family Residence
Condition
- Year built: 2012
Community & HOA
Community
- Features: Near Shopping
- Subdivision: Cambie Park - Swensson
HOA
- Has HOA: No
Location
- Region: Abbotsford
Financial & listing details
- Price per square foot: C$444/sqft
- Annual tax amount: C$6,394
- Date on market: 7/21/2026
- Ownership: Freehold NonStrata
Davinder Brar - PREC
Davinder Brar - PREC
(604) 302-2222
By pressing Contact Agent, you agree that the real estate professional identified above may call/text you about your search, which may involve use of automated means and pre-recorded/artificial voices. You don't need to consent as a condition of buying any property, goods, or services. Message/data rates may apply. You also agree to our Terms of Use. Zillow does not endorse any real estate professionals. We may share information about your recent and future site activity with your agent to help them understand what you're looking for in a home.
Price history
Price history is unavailable.
Public tax history
Tax history is unavailable.
Climate risks
Neighborhood: Aberdeen
Nearby schools
GreatSchools rating
- 7/10Vossbeck Elementary SchoolGrades: K-5Distance: 6.4 mi
- 5/10Lynden Middle SchoolGrades: 6-8Distance: 6.5 mi
- NAImpact Reengagement ProgramGrades: 9-12Distance: 6.9 mi
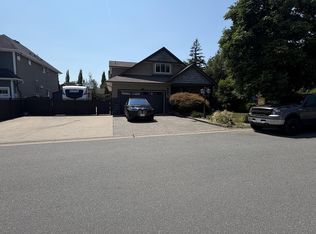
- C$1,399,9007 bd5 ba3.2k sqft27858 Ledunne Ave, Abbotsford, BC V4X0A8For Sale
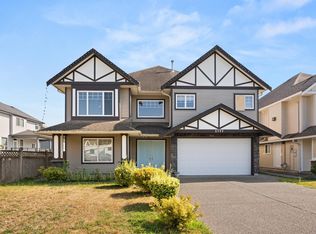
- C$1,199,9007 bd4 ba2.9k sqft2737 Carriage Ct, Abbotsford, BC V4X0A3For Sale
- C$1,949,0009 bd7 ba4.2k sqft2546 Terminal Ct, Abbotsford, BC V4X0C4For Sale

- C$619,0004,356 Square Feet2532 Crossing Ct, Abbotsford, BC V4X1H4Lot/Land

- C$639,0004,356 Square Feet2677 Crossing Ct, Abbotsford, BC V4X1H4Lot/Land
- C$629,0004,791.6 Square Feet2588 Crossing Ct, Abbotsford, BC V4X1H4Lot/Land
- C$619,0004,356 Square Feet2540 Crossing Ct, Abbotsford, BC V4X1H4Lot/Land
- C$649,0004,356 Square Feet2589 Crossing Ct, Abbotsford, BC V4X1H4Lot/Land
Similar homes
- C$1,229,0005 bd3 ba2.6k sqft31279 Wagner Dr, Abbotsford, BC V2T 5G1For Sale
 MLS ID #R3146434, Joginder Sidhu, Planet Group Realty Inc. Brokerage. Greater Vancouver REALTORS®
 - C$1,384,8886 bd4 ba3.1k sqft27680 Signal Ct, Abbotsford, BC V4X 0A4For Sale
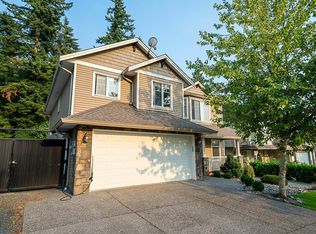 MLS ID #R3119178, Joji Philip, Planet Group Realty Inc. Brokerage. Greater Vancouver REALTORS®
 - C$1,225,0005 bd3 ba2.9k sqft31000 Sidoni Ave, Abbotsford, BC V2T 5K1For Sale
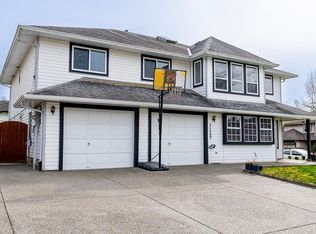 MLS ID #R3127793, Maninder Kundi - PREC, Century 21 Coastal Realty Ltd. Brokerage. Greater Vancouver REALTORS®
 - C$1,180,2365 bd4 ba2.6k sqft2690 Victoria St, Abbotsford, BC V2T 2T5For Sale
 MLS ID #R3113899, Kuldip Sall - PREC, Century 21 Coastal Realty Ltd. Brokerage. Greater Vancouver REALTORS®
 - C$1,234,9006 bd4 ba2.6k sqft31449 Legacy Ct, Abbotsford, BC V2T 6W5For SaleMLS ID #R3132386, Gurwinder Lidder, RE/MAX Elevate Realty Brokerage. Greater Vancouver REALTORS®
- C$1,198,0006 bd5 ba2.7k sqft33382 Franklin Ave, Abbotsford, BC V2S 1A9For SaleMLS ID #R3089311, Ikbal Gill, SRS Gateway Realty Brokerage. Greater Vancouver REALTORS®
- C$1,149,9006 bd3 ba2.4k sqft31015 Upper Maclure Rd, Abbotsford, BC V2T 5J5For SaleMLS ID #R3130060, Pardeep Sandhu - PREC, Real Broker B.C. Ltd. Brokerage. Greater Vancouver REALTORS®
- C$1,489,0007 bd6 ba3.7k sqft2617 Railcar Cres, Abbotsford, BC V4X 0B8For SaleMLS ID #R3121627, Jagdish Kang - PREC, Investa Prime Realty Brokerage. Greater Vancouver REALTORS®
- C$1,300,0005 bd4 ba2.4k sqft30626 Crestview Ave, Abbotsford, BC V2T 6T5For SaleMLS ID #R3036849, Gurvir Dhandli, RE/MAX City Realty Brokerage. Greater Vancouver REALTORS®
- C$1,099,0007 bd3 ba2.3k sqft3174 268th St, Langley, BC V4W 3E4For SaleMLS ID #R3132448, Van Anh, Royal Pacific Realty Corp. Brokerage. Greater Vancouver REALTORS®
- C$1,374,9005 bd3 ba2.9k sqft26842 27th Ave, Langley, BC V4W 3E6For SaleMLS ID #R3073280, Chayse Diack, Advantage Property Management Brokerage. Greater Vancouver REALTORS®
- C$1,069,9004 bd2 ba2.2k sqft2928 264a St, Langley, BC V4W 3B4For SaleMLS ID #R3141942, Ollie Nietzel PREC*, Royal LePage West Real Estate Services Brokerage. Greater Vancouver REALTORS®
- C$1,165,0005 bd4 ba3.2k sqft34762 2nd Ave, Abbotsford, BC V2S 8C2For SaleMLS ID #R3133556, David Corrie - PREC, RE/MAX Truepeak Realty Brokerage. Greater Vancouver REALTORS®
- C$1,298,0004 bd3 ba2.5k sqft2739 Sheffield Way, Abbotsford, BC V2S 4B7For SaleMLS ID #R3140524, Richard Riemersma, Royal LePage Little Oak Realty Brokerage. Greater Vancouver REALTORS®
- C$1,299,0004 bd2 ba2.5k sqft2889 Royal St, Abbotsford, BC V2T 2H6For SaleMLS ID #R3108987, Jagdish Kang - PREC, Investa Prime Realty Brokerage. Greater Vancouver REALTORS®
- C$1,329,9007 bd4 ba3k sqft3154 Kingfisher Dr, Abbotsford, BC V2T 5K5For SaleMLS ID #R3092913, Inder Sekhon - PREC, RE/MAX Performance Realty Brokerage. Greater Vancouver REALTORS®
- C$1,329,0005 bd3 ba2.8k sqft36322 Westminster Dr, Abbotsford, BC V3G 3C7For SaleMLS ID #R3139963, Rene Brassard, RE/MAX Truepeak Realty Brokerage. Greater Vancouver REALTORS®
- C$1,199,8886 bd5 ba3.2k sqft6686 195th St, Surrey, BC V4N 5T4For SaleMLS ID #R3144194, Hani Faraj, RE/MAX Crest Realty Brokerage. Greater Vancouver REALTORS®
- C$1,389,9906 bd4 ba2.5k sqft33370 Kirk Ave, Abbotsford, BC V2S 8P8For SaleMLS ID #R3136923, Harman Khehra - PREC, eXp Realty of Canada, Inc. Brokerage. Greater Vancouver REALTORS®
- C$1,249,9006 bd4 ba2.8k sqft24330 102nd Ave, Maple Ridge, BC V2W 1J1For SaleMLS ID #R3145380, Laura June, RE/MAX Nyda Realty Inc. Brokerage. Greater Vancouver REALTORS®
