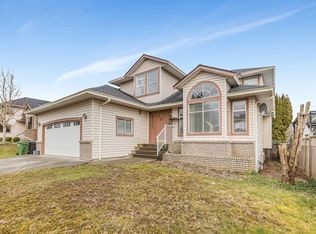
Stunning 2001-BUILT 5 Bedroom home on an almost 6,000 SQFT rectangular LOT with LEGAL suite—one of the best-built and best-presented homes in West Abbotsford! This bright MOVE-IN ready home is filled with natural light and offers the ideal family layout with both a formal living room for hosting and a cozy family room for everyday living. The LEGAL SUITE with separate entrance is perfect for mortgage help or extended family. Enjoy the comfort of A/C, a fully fenced, beautifully landscaped yard, entertainer’s deck, and arbors over stamped stone. The primary bedroom boasts a walk-in closet and double-shower ensuite. Ample parking and minutes to Highway 1 & Mt. Lehman Exit, schools, parks, and Kalgidhar Gurdwara—don’t miss this rare opportunity!
For sale
C$1,300,000
30626 Crestview Ave, Abbotsford, BC V2T 6T5
5beds
2,405sqft
Single Family Residence
Built in 2001
5,662 Square Feet Lot
$-- Zestimate®
C$541/sqft
C$-- HOA
What's special
Legal suiteMove-in readyNatural lightFamily layoutCozy family roomBeautifully landscaped yardArbors over stamped stone
- 339 days |
- 10 |
- 1 |
Zillow last checked:
Listing updated:
Listed by:
Gurvir Dhandli,
RE/MAX City Realty Brokerage
Source: Greater Vancouver REALTORS®,MLS®#: R3036849 Originating MLS®#: Fraser Valley
Originating MLS®#: Fraser ValleyFacts & features
Interior
Bedrooms & bathrooms
- Bedrooms: 5
- Bathrooms: 4
- Full bathrooms: 4
Heating
- Forced Air, Natural Gas
Features
- Basement: Full,Finished,Exterior Entry
Interior area
- Total structure area: 2,405
- Total interior livable area: 2,405 sqft
Property
Parking
- Total spaces: 2
- Parking features: Additional Parking, Garage
- Garage spaces: 2
Features
- Stories: 2
- Entry location: Exterior Entry
- Exterior features: Balcony
- Frontage length: 50
Lot
- Size: 5,662 Square Feet
- Dimensions: 50 x
Construction
Type & style
- Home type: SingleFamily
- Architectural style: Basement Entry
- Property subtype: Single Family Residence
Condition
- Year built: 2001
Community & HOA
HOA
- Has HOA: No
Location
- Region: Abbotsford
Financial & listing details
- Price per square foot: C$541/sqft
- Annual tax amount: C$5,400
- Date on market: 8/13/2025
- Ownership: Freehold NonStrata
Gurvir Dhandli
Gurvir Dhandli
By pressing Contact Agent, you agree that the real estate professional identified above may call/text you about your search, which may involve use of automated means and pre-recorded/artificial voices. You don't need to consent as a condition of buying any property, goods, or services. Message/data rates may apply. You also agree to our Terms of Use. Zillow does not endorse any real estate professionals. We may share information about your recent and future site activity with your agent to help them understand what you're looking for in a home.
Price history
Price history is unavailable.
Public tax history
Tax history is unavailable.
Climate risks
Neighborhood: West Townline
Nearby schools
GreatSchools rating
- 6/10Sumas Elementary SchoolGrades: PK-5Distance: 7.4 mi
- 5/10Lynden Middle SchoolGrades: 6-8Distance: 7.8 mi
- NANooksack ReengagementGrades: 11-12Distance: 7.8 mi

- C$--5 bd3 ba-- sqft30618 Crestview Ave, Abbotsford, BC V2T6T5Off Market
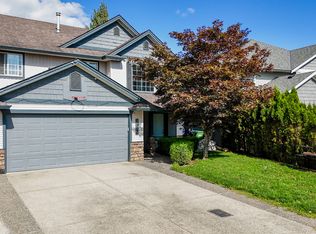
- C$--3 bd2 ba1.6k sqft30563 Northridge Way, Abbotsford, BC V2T6T5Off Market
- C$1,099,0004 bd4 ba2.3k sqft30585 Crestview Ave, Abbotsford, BC V2T6V2For Sale

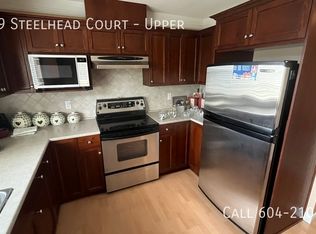
- C$--3 bd2 ba-- sqft30559 Steelhead Ct, Abbotsford, BC V2T6V1Off Market
- C$1,099,0005 bd3 ba2.4k sqft30719 Crestview Ave, Abbotsford, BC V2T6R6For Sale
- C$--4 bd2 ba-- sqft30506 Heritage Dr, Abbotsford, BC V2T6X9Off Market
- C$850,0003 bd3 ba2.1k sqft3635 Blue Jay St #21, Abbotsford, BC V2T6T3For Sale
- C$1,399,9008 bd4 ba3.8k sqft3659 Greendale Ct, Abbotsford, BC V2T6X7For Sale
Similar homes
- C$1,229,0005 bd3 ba2.6k sqft31279 Wagner Dr, Abbotsford, BC V2T 5G1For Sale
 MLS ID #R3146434, Joginder Sidhu, Planet Group Realty Inc. Brokerage. Greater Vancouver REALTORS®
 - C$1,228,0006 bd5 ba2.7k sqft33234 Meadowlands Ave, Abbotsford, BC V2S 6V1For Sale
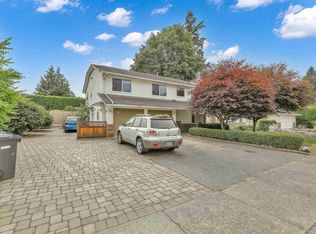 MLS ID #R3147452, Kulwinder Bains, Royal LePage Sterling Realty Brokerage. Greater Vancouver REALTORS®
 - C$1,329,9007 bd4 ba3k sqft3154 Kingfisher Dr, Abbotsford, BC V2T 5K5For Sale
 MLS ID #R3092913, Inder Sekhon - PREC, RE/MAX Performance Realty Brokerage. Greater Vancouver REALTORS®
 - C$1,125,0005 bd3 ba2.6k sqft3115 Mouat Dr, Abbotsford, BC V2T 4E5For Sale
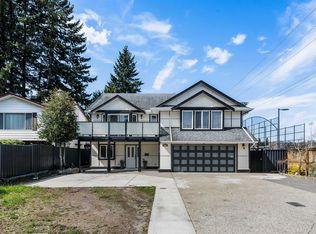 MLS ID #R3138547, Jason Bhatioe, eXp Realty of Canada, Inc. Brokerage. Greater Vancouver REALTORS®
 - C$1,220,0005 bd5 ba3.2k sqft3625 Nootka St, Abbotsford, BC V2T 5A2For SaleMLS ID #R3128419, Lovepreet Brar, Investa Prime Realty Brokerage. Greater Vancouver REALTORS®
- C$1,124,9004 bd3 ba2.3k sqft31438 Chalmers Pl, Abbotsford, BC V2T 5H1For SaleMLS ID #R3135084, Angela Glazema - PREC, Sutton Group-West Coast Realty (Abbotsford) Brokerage. Greater Vancouver REALTORS®
- C$1,279,9005 bd3 ba3.1k sqft34629 Ascott Ave, Abbotsford, BC V2S 5A3For SaleMLS ID #R3135809, David Tsen - PREC, eXp Realty of Canada, Inc. Brokerage. Greater Vancouver REALTORS®
- C$1,130,0006 bd4 ba2.6k sqft2907 Crossley Dr, Abbotsford, BC V2T 5H1For SaleMLS ID #R3092066, Inderjeet Gill - PREC, Century 21 Coastal Realty Ltd. Brokerage. Greater Vancouver REALTORS®
- C$1,290,0004 bd2 ba2.7k sqft31747 Viewcrest Ave, Mission, BC V4S 1E7For SaleMLS ID #R3124754, Maria Moudatsos PREC*, RE/MAX LIFESTYLES REALTY Brokerage. Greater Vancouver REALTORS®
- C$1,389,9906 bd4 ba2.5k sqft33370 Kirk Ave, Abbotsford, BC V2S 8P8For SaleMLS ID #R3136923, Harman Khehra - PREC, eXp Realty of Canada, Inc. Brokerage. Greater Vancouver REALTORS®
- C$1,125,0006 bd4 ba2.9k sqft32507 Qualicum Pl, Abbotsford, BC V2T 5A6For SaleMLS ID #R3117864, Jenn Schotts - PREC, RE/MAX Truepeak Realty Brokerage. Greater Vancouver REALTORS®
- C$1,199,9006 bd3 ba2.6k sqft34858 Millar Cres, Abbotsford, BC V2S 7K5For SaleMLS ID #R3126483, Ben Oryall - PREC, Royal LePage Little Oak Realty Brokerage. Greater Vancouver REALTORS®
- C$949,9003 bd2 ba1.4k sqft2830 Crossley Dr, Abbotsford, BC V2T 5H4For SaleMLS ID #R3147154, Veer Malhi - PREC, Sutton Group-West Coast Realty (Abbotsford) Brokerage. Greater Vancouver REALTORS®
- C$1,139,0004 bd3 ba2.5k sqft35347 Kinloch Pl, Abbotsford, BC V3G 3A8For SaleMLS ID #R3144143, Arthur Hoehn, Royal LePage Little Oak Realty Brokerage. Greater Vancouver REALTORS®
- C$869,9004 bd3 ba2.2k sqft2930 Edgehill Ave, Abbotsford, BC V2T 5J9For SaleMLS ID #R3137458, Beant Randhawa - PREC, Planet Group Realty Inc. Brokerage. Greater Vancouver REALTORS®
- C$1,124,9995 bd4 ba2.4k sqft34463 Lariat Pl, Abbotsford, BC V2S 8N1For SaleMLS ID #R3043184, Harpreet Mann - PREC, Sutton Group-West Coast Realty (Abbotsford) Brokerage. Greater Vancouver REALTORS®
- C$1,299,9005 bd3 ba2.2k sqft20844 45a Ave, Langley, BC V3A 3G5For SaleMLS ID #R3135797, Nimar Gill - PREC, Sutton Premier Realty Brokerage. Greater Vancouver REALTORS®
- C$999,7006 bd3 ba2.4k sqft2104 Bakerview St, Abbotsford, BC V2T 3B1For SaleMLS ID #R3141742, Rajinder Dhutti - PREC, Sutton Group-West Coast Realty (Abbotsford) Brokerage. Greater Vancouver REALTORS®
- C$1,499,0005 bd3 ba3.4k sqft3855 Latimer St, Abbotsford, BC V2S 7K6For SaleMLS ID #R3128456, Blondine Keresztvey - PREC, Coldwell Banker Executives Realty Brokerage. Greater Vancouver REALTORS®
- C$1,149,9006 bd3 ba2.6k sqft34832 1st Ave, Abbotsford, BC V2S 8C1For SaleMLS ID #R3139216, Joe Pratap - PREC, RE/MAX Elevate Realty Brokerage. Greater Vancouver REALTORS®
