Meticulously maintained & beautifully presented, this exceptional 5 bed + den, 3 bath residence offers a bright, airy layout designed to capture natural light from every angle. Soaring vaulted ceilings, oversized windows & effortless indoor-outdoor living create a warm yet elegant atmosphere. Enjoy morning coffee or evening sunsets from the expansive 12x18 deck overlooking the North Shore Mountains, or relax on the oversized patio off the primary suite. Surrounded by lush gardens, mature trees & impeccable landscaping, this home is a true backyard oasis. Ideally located in one of West Abbotsford's most sought-after neighbourhoods, just minutes to Hwy 1, shopping, excellent schools, recreation & dining. OPEN HOUSE Sat July 18th - 2-4PM.
For sale
C$1,099,000
30719 Crestview Ave, Abbotsford, BC V2T 6R6
5beds
2,471sqft
Single Family Residence
Built in 1997
5,662 Square Feet Lot
$-- Zestimate®
C$445/sqft
C$-- HOA
What's special
Soaring vaulted ceilingsOversized windowsEffortless indoor-outdoor livingTrue backyard oasis
- 14 hours |
- 21 |
- 3 |
Zillow last checked:
Listing updated:
Listed by:
Corbin Chivers - PREC,
Stonehaus Realty Corp. Brokerage
Source: Greater Vancouver REALTORS®,MLS®#: R3147385 Originating MLS®#: Fraser Valley
Originating MLS®#: Fraser ValleyFacts & features
Interior
Bedrooms & bathrooms
- Bedrooms: 5
- Bathrooms: 3
- Full bathrooms: 3
Heating
- Forced Air, Natural Gas
Appliances
- Included: Washer/Dryer, Dishwasher, Refrigerator, Stove
Features
- Basement: Full,Finished
- Number of fireplaces: 3
- Fireplace features: Gas
Interior area
- Total structure area: 2,471
- Total interior livable area: 2,471 sqft
Property
Parking
- Total spaces: 4
- Parking features: Garage, Front Access
- Garage spaces: 2
Features
- Stories: 2
- Entry location: Exterior Entry
- Exterior features: Balcony, Private Yard
- Has view: Yes
- View description: Mountain
- Frontage length: 58
Lot
- Size: 5,662 Square Feet
- Dimensions: 58 x
- Features: Central Location, Recreation Nearby
Construction
Type & style
- Home type: SingleFamily
- Architectural style: Basement Entry
- Property subtype: Single Family Residence
Condition
- Year built: 1997
Community & HOA
Community
- Features: Near Shopping
HOA
- Has HOA: No
Location
- Region: Abbotsford
Financial & listing details
- Price per square foot: C$445/sqft
- Annual tax amount: C$5,442
- Date on market: 7/17/2026
- Ownership: Freehold NonStrata

Corbin Chiver - Personal Real Estate Corporation
(604) 825-2853
By pressing Contact Agent, you agree that the real estate professional identified above may call/text you about your search, which may involve use of automated means and pre-recorded/artificial voices. You don't need to consent as a condition of buying any property, goods, or services. Message/data rates may apply. You also agree to our Terms of Use. Zillow does not endorse any real estate professionals. We may share information about your recent and future site activity with your agent to help them understand what you're looking for in a home.
Price history
Price history is unavailable.
Public tax history
Tax history is unavailable.
Climate risks
Neighborhood: West Townline
Nearby schools
GreatSchools rating
- 6/10Sumas Elementary SchoolGrades: PK-5Distance: 7.3 mi
- 6/10Nooksack Valley High SchoolGrades: 7-12Distance: 7.8 mi
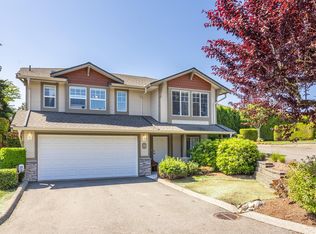
- C$850,0003 bd3 ba2.1k sqft3635 Blue Jay St #21, Abbotsford, BC V2T6T3For Sale
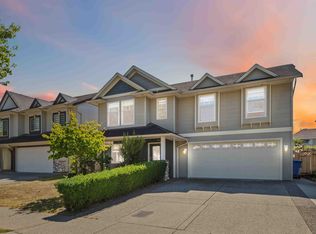
- C$1,300,0005 bd4 ba2.4k sqft30626 Crestview Ave, Abbotsford, BC V2T6T5For Sale

- C$--5 bd3 ba-- sqft30618 Crestview Ave, Abbotsford, BC V2T6T5Off Market
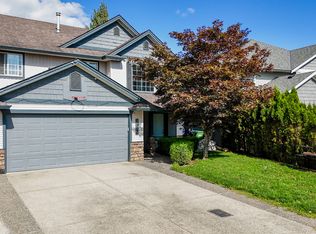
- C$--3 bd2 ba1.6k sqft30563 Northridge Way, Abbotsford, BC V2T6T5Off Market
- C$--3 bd2 ba-- sqft30559 Steelhead Ct, Abbotsford, BC V2T6V1Off Market
- C$1,099,0004 bd4 ba2.3k sqft30585 Crestview Ave, Abbotsford, BC V2T6V2For Sale
- C$869,9003 bd3 ba3.1k sqft3555 Blue Jay St #21, Abbotsford, BC V2T6N7For Sale
- C$769,9004 bd4 ba2.7k sqft3555 Blue Jay St #3, Abbotsford, BC V2T6N7For Sale
Similar homes
- C$1,229,0006 bd4 ba3.1k sqft3464 Blue Jay St, Abbotsford, BC V2T 6P9For Sale
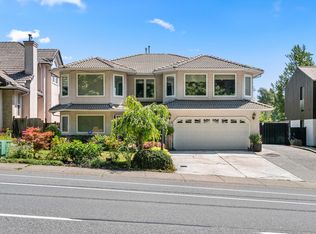 MLS ID #R3143943, Jatinder Khangura, Real Broker B.C. Ltd. Brokerage. Greater Vancouver REALTORS®
 - C$1,169,0005 bd4 ba2.5k sqft30921 Sandpiper Dr, Abbotsford, BC V2T 5L6For Sale
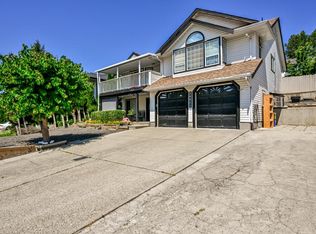 MLS ID #R3146398, Amritpal Sahil - PREC, Century 21 Coastal Realty Ltd. Brokerage. Greater Vancouver REALTORS®
 - C$1,229,0005 bd3 ba2.6k sqft31279 Wagner Dr, Abbotsford, BC V2T 5G1For Sale
 MLS ID #R3146434, Joginder Sidhu, Planet Group Realty Inc. Brokerage. Greater Vancouver REALTORS®
 - C$1,099,0004 bd4 ba2.3k sqft30585 Crestview Ave, Abbotsford, BC V2T 6V2For Sale
 MLS ID #R3135139, Travis Bowman - PREC, Sutton Group-West Coast Realty (Abbotsford) Brokerage. Greater Vancouver REALTORS®
 - C$1,249,9006 bd5 ba2.4k sqft31274 Wagner Dr, Abbotsford, BC V2T 5G1For SaleMLS ID #R3146954, Joginder Sidhu, Planet Group Realty Inc. Brokerage. Greater Vancouver REALTORS®
- C$1,099,9005 bd3 ba3.2k sqft30922 Sandpiper Pl, Abbotsford, BC V2T 5L5For SaleMLS ID #R3131903, Khushdeep Sandhu - PREC, SRS Panorama Realty Brokerage. Greater Vancouver REALTORS®
- C$1,089,1005 bd3 ba2.4k sqft30891 Sandpiper Pl, Abbotsford, BC V2T 5L5For SaleMLS ID #R3133822, Garry Sandhu - PREC, Century 21 Creekside Realty Ltd. Brokerage. Greater Vancouver REALTORS®
- C$1,248,5005 bd3 ba2.3k sqft3368 Nightingale Dr, Abbotsford, BC V2T 5W3For SaleMLS ID #R3140575, Ashok Joshi, Royal LePage Global Force Realty Brokerage. Greater Vancouver REALTORS®
- C$1,124,9004 bd3 ba2.3k sqft31438 Chalmers Pl, Abbotsford, BC V2T 5H1For SaleMLS ID #R3135084, Angela Glazema - PREC, Sutton Group-West Coast Realty (Abbotsford) Brokerage. Greater Vancouver REALTORS®
- C$1,149,9006 bd3 ba2.4k sqft31015 Upper Maclure Rd, Abbotsford, BC V2T 5J5For SaleMLS ID #R3130060, Pardeep Sandhu - PREC, Real Broker B.C. Ltd. Brokerage. Greater Vancouver REALTORS®
- C$949,9003 bd2 ba1.4k sqft2830 Crossley Dr, Abbotsford, BC V2T 5H4For SaleMLS ID #R3147154, Veer Malhi - PREC, Sutton Group-West Coast Realty (Abbotsford) Brokerage. Greater Vancouver REALTORS®
- C$1,300,0005 bd4 ba2.4k sqft30626 Crestview Ave, Abbotsford, BC V2T 6T5For SaleMLS ID #R3036849, Gurvir Dhandli, RE/MAX City Realty Brokerage. Greater Vancouver REALTORS®
- C$1,145,0006 bd4 ba2.7k sqft2952 Sidoni Pl, Abbotsford, BC V2T 5K1For SaleMLS ID #R3108726, Mandeep Bal - PREC, Skystreet Real Estate Marketing Brokerage. Greater Vancouver REALTORS®
- C$1,234,9006 bd4 ba2.6k sqft31449 Legacy Ct, Abbotsford, BC V2T 6W5For SaleMLS ID #R3132386, Gurwinder Lidder, RE/MAX Elevate Realty Brokerage. Greater Vancouver REALTORS®
- C$1,149,0006 bd4 ba3.5k sqft31122 Southern Dr, Abbotsford, BC V2T 5K2For SaleMLS ID #R3138223, Wei Jin, Team 3000 Realty Ltd. Brokerage. Greater Vancouver REALTORS®
- C$1,225,0005 bd3 ba2.9k sqft31000 Sidoni Ave, Abbotsford, BC V2T 5K1For SaleMLS ID #R3127793, Maninder Kundi - PREC, Century 21 Coastal Realty Ltd. Brokerage. Greater Vancouver REALTORS®
- C$1,130,0006 bd4 ba2.6k sqft2907 Crossley Dr, Abbotsford, BC V2T 5H1For SaleMLS ID #R3092066, Inderjeet Gill - PREC, Century 21 Coastal Realty Ltd. Brokerage. Greater Vancouver REALTORS®
- C$1,239,0005 bd4 ba2.4k sqft30617 Curlew Dr, Abbotsford, BC V2T 5J3For SaleMLS ID #R3125126, Jassi Sidhu - PREC, Century 21 Coastal Realty Ltd. Brokerage. Greater Vancouver REALTORS®
- C$1,299,9005 bd4 ba3.2k sqft31525 Ridgeview Dr, Abbotsford, BC V2T 6R9For SaleMLS ID #R3135737, Vaneet Sethi - PREC, Century 21 Coastal Realty Ltd. Brokerage. Greater Vancouver REALTORS®
- C$1,239,9905 bd4 ba2.5k sqft31638 Harmony Ct, Abbotsford, BC V2T 6S7For SaleMLS ID #R3084396, Harpreet Brar, Planet Group Realty Inc. Brokerage. Greater Vancouver REALTORS®
