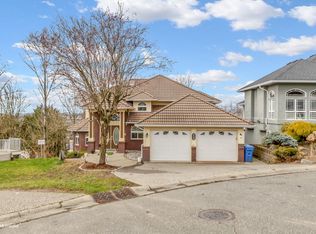
Welcome to your new home in highly desirable East Abbotsford! Perched to capture breathtaking, unobstructed southern views, this 5200sqft family home offers a blend of space, and multi-generational living options. Off the front entrance is a den/office, perfect for remote work or a quiet study. The Kitchen flows effortlessly into a spacious dining area that is framed with ample windows to flood the home with gorgeous natural light. 4 bdrm upstairs gives room for a growing family. Directly below the main living area sits a thoughtfully designed 3 bdrms, 2 bth secondary living space—perfect for extended family or a nanny, and complete with a wet-bar area. Below is a self-contained 3bdrm basement suite w/laundry, and gives access to a yard for kids or pets to play. Come take a look!
For sale
C$1,499,900
35702 Timberlane Dr, Abbotsford, BC V3G 1G3
10beds
5,177sqft
Single Family Residence
Built in 2003
0.4 Acres Lot
$-- Zestimate®
C$290/sqft
C$-- HOA
What's special
Breathtaking unobstructed southern viewsWet-bar area
- 41 days |
- 38 |
- 0 |
Zillow last checked:
Listing updated:
Listed by:
Elaine Rozendal - PREC*,
Royal Lepage Wheeler Cheam Brokerage
Source: Greater Vancouver REALTORS®,MLS®#: R3136443 Originating MLS®#: Fraser Valley
Originating MLS®#: Fraser ValleyFacts & features
Interior
Bedrooms & bathrooms
- Bedrooms: 10
- Bathrooms: 7
- Full bathrooms: 6
- 1/2 bathrooms: 1
Heating
- Electric, Natural Gas
Appliances
- Included: Washer/Dryer, Dryer, Dishwasher, Refrigerator, Stove
Features
- Wet Bar
- Basement: Finished
- Number of fireplaces: 3
- Fireplace features: Gas
Interior area
- Total structure area: 5,177
- Total interior livable area: 5,177 sqft
Property
Parking
- Total spaces: 6
- Parking features: Garage, Open, Front Access
- Garage spaces: 2
- Has uncovered spaces: Yes
Features
- Levels: Three Or More
- Stories: 3
- Has view: Yes
- View description: valley, mountains, farm fields
- Frontage length: 55
Lot
- Size: 0.4 Acres
- Dimensions: 55 x
Construction
Type & style
- Home type: SingleFamily
- Property subtype: Single Family Residence
Condition
- Year built: 2003
Community & HOA
HOA
- Has HOA: No
Location
- Region: Abbotsford
Financial & listing details
- Price per square foot: C$290/sqft
- Annual tax amount: C$7,581
- Date on market: 6/17/2026
- Ownership: Freehold NonStrata
Elaine Rozendal - PREC*
Elaine Rozendal - PREC*
(604) 997-7767
By pressing Contact Agent, you agree that the real estate professional identified above may call/text you about your search, which may involve use of automated means and pre-recorded/artificial voices. You don't need to consent as a condition of buying any property, goods, or services. Message/data rates may apply. You also agree to our Terms of Use. Zillow does not endorse any real estate professionals. We may share information about your recent and future site activity with your agent to help them understand what you're looking for in a home.
Price history
Price history is unavailable.
Public tax history
Tax history is unavailable.
Climate risks
Neighborhood: Whatcom
Nearby schools
GreatSchools rating
- 6/10Sumas Elementary SchoolGrades: PK-5Distance: 3.3 mi
- 6/10Nooksack Valley High SchoolGrades: 7-12Distance: 6.1 mi
- C$1,599,9008 bd5 ba3.9k sqft35682 Timberlane Dr, Abbotsford, BC V3G1L6For Sale

- C$1,249,9995 bd5 ba2.9k sqft35683 Timberlane Dr, Abbotsford, BC V3G1L6For Sale
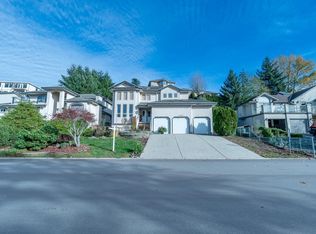
- C$899,9006,969.6 Square Feet35668 Canterbury Ave, Abbotsford, BC V3G3E9Lot/Land
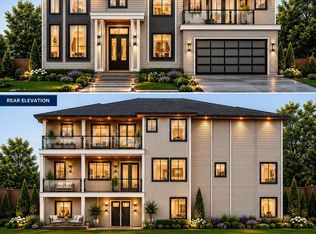
- C$1,125,0005 bd3 ba2.6k sqft35599 Zanatta Ln, Abbotsford, BC V3G0B4For Sale
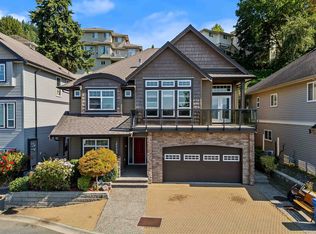
- C$1,700,0003 bd4 ba2.2k sqft35805 Old Yale Rd, Abbotsford, BC V3G2C6For Sale
- C$--4 bd2 ba-- sqft35775 Canterbury Ave, Abbotsford, BC V3G1G2Off Market
- C$1,899,9996 bd6 ba3.9k sqft35656 Canterbury Ave, Abbotsford, BC V3G3E9For Sale
- C$2,600,0004 bd3 ba2.7k sqft35825 Old Yale Rd, Abbotsford, BC V3G2C6For Sale
Similar homes
- C$1,599,9008 bd5 ba3.9k sqft35682 Timberlane Dr, Abbotsford, BC V3G 1L6For SaleMLS ID #R3140412, Sat Swaich - PREC, Real Broker B.C. Ltd. Brokerage. Greater Vancouver REALTORS®
- C$1,399,0008 bd5 ba4.2k sqft35846 Graystone Dr, Abbotsford, BC V3G 1K7For Sale
 MLS ID #R3140710, Tyler Hancock, Team 3000 Realty Ltd. Brokerage. Greater Vancouver REALTORS®
 - C$1,439,0008 bd5 ba5.7k sqft2291 Rainier St, Abbotsford, BC V2T 3E7For Sale
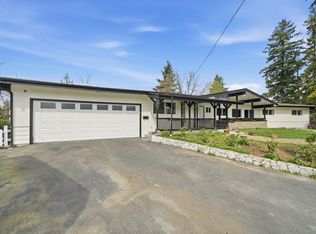 MLS ID #R3121376, Harj Brar PREC*, RE/MAX Elevate Realty Brokerage. Greater Vancouver REALTORS®
 - C$1,399,9997 bd6 ba4.3k sqft3737 Lethbridge Dr, Abbotsford, BC V3G 1J5For Sale
 MLS ID #R3094059, Raman Sandhu - PREC, Sutton Group-West Coast Realty (Abbotsford) Brokerage. Greater Vancouver REALTORS®
 - C$1,499,00010 bd4 ba4.2k sqft2902 Babich St #2900, Abbotsford, BC V2S 3K5For SaleMLS ID #R3117308, Aman Hayer - PREC, Century 21 Creekside Realty Ltd. Brokerage. Greater Vancouver REALTORS®
- C$1,549,9009 bd7 ba5.2k sqft3363 Horn St #7, Abbotsford, BC V2S 7B8For SaleMLS ID #R3139966, Raj Sethi - PREC, Century 21 Coastal Realty Ltd. Brokerage. Greater Vancouver REALTORS®
- C$1,549,9008 bd6 ba4.4k sqft30546 Sapphire Pl, Abbotsford, BC V2T 6Y5For SaleMLS ID #R3137638, Kirandeep Gill - PREC, Coldwell Banker Executives Realty Brokerage. Greater Vancouver REALTORS®
- C$1,275,0007 bd4 ba3.7k sqft2772 Saint Moritz Way, Abbotsford, BC V3G 1C3For SaleMLS ID #R3105876, Aman Dhaliwal - PREC, Century 21 Coastal Realty Ltd. Brokerage. Greater Vancouver REALTORS®
- C$1,479,0007 bd5 ba3.9k sqft33682 Busby Rd, Abbotsford, BC V2S 1V2For SaleMLS ID #R3139621, Raj Jhajj - PREC, eXp Realty of Canada, Inc. Brokerage. Greater Vancouver REALTORS®
- C$1,199,0007 bd3 ba3.7k sqft4330 Blauson Blvd, Abbotsford, BC V3G 3C5For SaleMLS ID #R3135819, Todd Antifaev, Homelife Benchmark Realty Corp. Brokerage. Greater Vancouver REALTORS®
- C$1,999,0007 bd7 ba5.4k sqft35275 Delair Rd, Abbotsford, BC V3G 2E2For SaleMLS ID #R3145558, Varinder Jatana - PREC, RE/MAX Truepeak Realty Brokerage. Greater Vancouver REALTORS®
- C$1,499,0007 bd4 ba4.1k sqft2755 Bernadotte St, Abbotsford, BC V4X 1H4For SaleMLS ID #R3127542, Prateek Singh - PREC, RE/MAX 2000 Realty Brokerage. Greater Vancouver REALTORS®
- C$1,849,0009 bd7 ba5.1k sqft2018 Vinewood St, Abbotsford, BC V2S 3H2For SaleMLS ID #R3120501, Jaswinder Jhally - PREC, Century 21 Coastal Realty Ltd. Brokerage. Greater Vancouver REALTORS®
- C$1,599,0007 bd6 ba4.7k sqft2912 Babich St #2910, Abbotsford, BC V2S 3K5For SaleMLS ID #R3125869, Aman Hayer - PREC, Century 21 Creekside Realty Ltd. Brokerage. Greater Vancouver REALTORS®
- C$1,940,0009 bd9 ba5.9k sqft33827 Mayfair Ave, Abbotsford, BC V2S 1P7For SaleMLS ID #R3125846, Jenny Lu, Century 21 Creekside Realty Brokerage. Greater Vancouver REALTORS®
- C$1,260,0008 bd6 ba3.1k sqft3492 Hazelwood Pl, Abbotsford, BC V2S 0H8For SaleMLS ID #R3124267, Sharry Bhullar - PREC, Woodhouse Realty Brokerage. Greater Vancouver REALTORS®
- C$1,350,0009 bd6 ba3.7k sqft31605 Harmony Ct, Abbotsford, BC V2T 6S7For SaleMLS ID #R3118072, Katrina Amurao - PREC, eXp Realty of Canada Inc. Brokerage. Greater Vancouver REALTORS®
- C$1,499,9997 bd7 ba5k sqft4295 Old Clayburn Rd #19, Abbotsford, BC V3G 0G4For SaleMLS ID #R3135141, Angela Glazema - PREC, Sutton Group-West Coast Realty (Abbotsford) Brokerage. Greater Vancouver REALTORS®
- C$1,549,0008 bd4 ba3.2k sqft2211 Beaver St, Abbotsford, BC V2T 3C9For SaleMLS ID #R3130063, Pardeep Sandhu - PREC, Real Broker B.C. Ltd. Brokerage. Greater Vancouver REALTORS®
- C$1,160,0007 bd4 ba3k sqft3553 Monashee St, Abbotsford, BC V2S 7H4For SaleMLS ID #R3138242, Victor Klassen - PREC*, RE/MAX Nyda Realty Inc. Brokerage. Greater Vancouver REALTORS®
