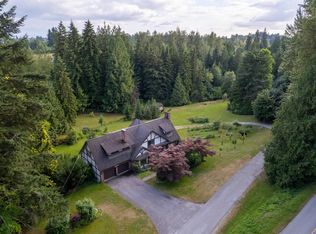
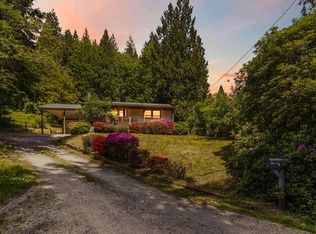
2.24 private acres, minutes from town. A 2,484 sq ft main floor plus a fully finished lower level add up to over 4,450 sq ft of living space. Updated where it counts: renovated kitchen with granite counters, updated primary ensuite, redone laundry, new flooring throughout. Every bedroom on the main floor has its own private bathroom, including a bedroom tucked away on its own end of the home. Downstairs, a bedroom, family room, and bathroom extend the main house — plus a separate, self-contained 2-bedroom suite with its own entrance, kitchen, living room, and bathroom. A massive 3-car garage plus covered carport handle every vehicle, RV, and boat you own. A whole-home generator adds peace of mind. Wraparound deck, a private path to the old maple tree, and total privacy round it out.
For sale
C$1,599,999
9536 Barr St, Mission, BC V2V 7C9
6beds
4,455sqft
Single Family Residence
Built in 1990
2.22 Acres Lot
$-- Zestimate®
C$359/sqft
C$-- HOA
What's special
Fully finished lower levelUpdated primary ensuiteRedone laundryNew flooring throughoutFamily roomCovered carportWraparound deck
- 50 days
- 43
- 0
Zillow last checked:
Listing updated:
Listed by:
Manny Deol - PREC,
Royal LePage - Wolstencroft Brokerage
Source: Greater Vancouver REALTORS®,MLS®#: R3153509 Originating MLS®#: Fraser Valley
Originating MLS®#: Fraser ValleyFacts & features
Interior
Bedrooms & bathrooms
- Bedrooms: 6
- Bathrooms: 5
- Full bathrooms: 5
Heating
- Forced Air, Natural Gas
Appliances
- Included: Washer/Dryer, Dishwasher, Refrigerator, Stove
- Laundry: In Unit
Features
- Guest Suite, Storage
- Basement: Finished,Exterior Entry
- Number of fireplaces: 2
- Fireplace features: Gas
Interior area
- Total structure area: 4,455
- Total interior livable area: 4,455 sqft
Video & virtual tour
Property
Parking
- Total spaces: 8
- Parking features: Carport, Garage, RV Access/Parking
- Garage spaces: 3
- Carport spaces: 1
- Covered spaces: 4
Features
- Stories: 2
- Exterior features: Balcony, Private Yard
- Has view: Yes
- View description: Greenbelt
- Frontage length: 348.9
Lot
- Size: 2.22 Acres
- Dimensions: 348.9 x 241.6(2.22AC)
- Features: Private, Wooded
Details
- Additional structures: Workshop
Construction
Type & style
- Home type: SingleFamily
- Architectural style: Rancher/Bungalow w/Bsmt.
- Property subtype: Single Family Residence
Condition
- Year built: 1990
Community & HOA
HOA
- Has HOA: No
Location
- Region: Mission
Financial & listing details
- Price per square foot: C$359/sqft
- Annual tax amount: C$7,778
- Date on market: 8/7/2026
- Ownership: Freehold NonStrata
Price history
Price history is unavailable.
Public tax history
Tax history is unavailable.
Climate risks
Neighborhood: V2V

Similar homes
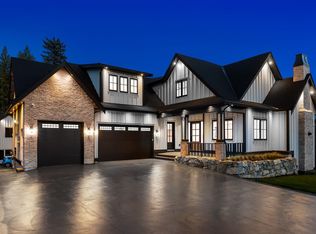
- C$1,599,0006 bd4 ba3k sqft27111 122nd Ave, Maple Ridge, BC V2W 1C2For Sale
 MLS ID #R3076472, Danny Gerbrandt PREC*, Royal LePage Elite West Brokerage. Greater Vancouver REALTORS®
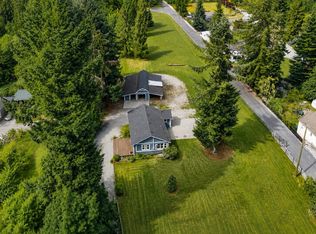
 - C$1,462,0005 bd3 ba3.4k sqft26280 Grant Ave, Maple Ridge, BC V2W 1H2For Sale
 MLS ID #R3164596, Andrew Lauwers PREC*, Royal LePage West Real Estate Services Brokerage. Greater Vancouver REALTORS®
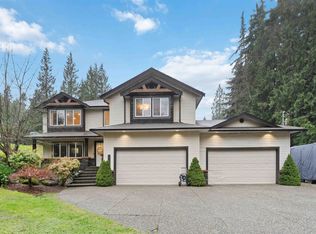
 - C$1,290,0004 bd2 ba2.7k sqft31747 Viewcrest Ave, Mission, BC V4S 1E7For Sale
 MLS ID #R3124754, Maria Moudatsos PREC*, RE/MAX LIFESTYLES REALTY Brokerage. Greater Vancouver REALTORS®
 - C$850,0005 bd4 ba2.5k sqft7855 Cedar St, Mission, BC V2V 3M8For Sale
 MLS ID #R3168723, Austin Towne PREC*, RE/MAX LIFESTYLES REALTY Brokerage. Greater Vancouver REALTORS®
