Located in the prestigious Raven’s Creek community, this stunning custom-built estate sits on 1.73 acres, offering privacy, space, and beautiful natural surroundings just minutes from town and outdoor recreation. This brand-new two-storey home with a basement and separate carriage house is ideal for multi-generational living.The home features hardwood flooring, porcelain tile, radiant in-floor heating, quartz countertops, premium appliances, a full spice kitchen, and an advanced HRV system. Enjoy a media room, spacious recreation areas, and a covered deck with breathtaking views of Mount Baker and the surrounding mountains. The private outdoor retreat includes an outdoor kitchen, fireplace, sauna, expansive yard, and ample parking, perfect for comfortable living and entertaining.
For sale
C$3,495,000
9700 Gough Ter, Mission, BC V2V 7E5
8beds
6,451sqft
Single Family Residence
Built in 2025
1.73 Acres Lot
$-- Zestimate®
C$542/sqft
C$-- HOA
What's special
Beautiful natural surroundingsSeparate carriage houseHardwood flooringPorcelain tileRadiant in-floor heatingQuartz countertopsPremium appliances
- 5 days
- 13
- 0
Zillow last checked:
Listing updated:
Listed by:
Mindy McPherson,
Top Producers Realty Ltd. Brokerage
Source: Greater Vancouver REALTORS®,MLS®#: R3175004 Originating MLS®#: Fraser Valley
Originating MLS®#: Fraser ValleyFacts & features
Interior
Bedrooms & bathrooms
- Bedrooms: 8
- Bathrooms: 9
- Full bathrooms: 8
- 1/2 bathrooms: 1
Heating
- Forced Air, Natural Gas, Radiant
Cooling
- Central Air, Air Conditioning
Appliances
- Included: Washer/Dryer
- Laundry: In Unit
Features
- Wet Bar
- Basement: Finished,Exterior Entry
- Number of fireplaces: 2
- Fireplace features: Gas
Interior area
- Total structure area: 6,451
- Total interior livable area: 6,451 sqft
Property
Parking
- Total spaces: 14
- Parking features: Detached, Garage, RV Access/Parking, Garage Door Opener
- Garage spaces: 3
Features
- Levels: Two
- Stories: 2
- Exterior features: Balcony, Private Yard
- Frontage length: 182.08
Lot
- Size: 1.73 Acres
- Dimensions: 55.5 x
- Features: Cul-De-Sac, Greenbelt, Private
Details
- Additional structures: Workshop
- Other equipment: Water Treatment
Construction
Type & style
- Home type: SingleFamily
- Architectural style: Carriage/Coach House
- Property subtype: Single Family Residence
Condition
- Year built: 2025
Community & HOA
Community
- Security: Fire Sprinkler System
- Subdivision: Raven's Creek
HOA
- Has HOA: No
- Amenities included: Sauna/Steam Room
Location
- Region: Mission
Financial & listing details
- Price per square foot: C$542/sqft
- Annual tax amount: C$11,229
- Date on market: 10/13/2026
- Ownership: Freehold NonStrata
Price history
Price history is unavailable.
Public tax history
Tax history is unavailable.
Climate risks
Neighborhood: V2V


Similar homes
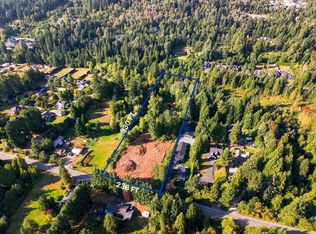
- C$3,765,0007 bd6 ba5.7k sqft30536 Silverhill Ave, Mission, BC V4S 1H1For Sale
 MLS ID #R3127662, Elio Parente PREC*, RE/MAX City Realty Brokerage. Greater Vancouver REALTORS®
 - C$2,288,0006 bd5 ba4.6k sqft33449 Richards Ave, Mission, BC V2V 7E4For Sale
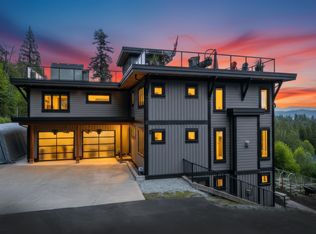 MLS ID #R3166272, Bob McLean - PREC, Royal LePage - Wolstencroft Brokerage. Greater Vancouver REALTORS®
 - C$2,799,9007 bd5 ba5.2k sqft30675 Silverhill Ave, Mission, BC V4S 1G9For Sale
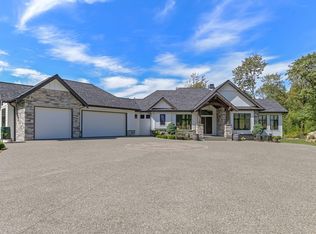 MLS ID #R3150553, Martin Engh, Homelife Advantage Realty Ltd. Brokerage. Greater Vancouver REALTORS®
 - C$2,275,0005 bd4 ba3.3k sqft33496 Ihles Ave, Mission, BC V2V 6Y1For Sale
 MLS ID #R3171560, Christine Allan - PREC, RE/MAX Treeland Realty Brokerage. Greater Vancouver REALTORS®
