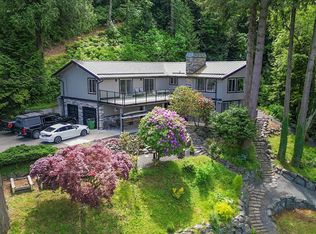
A TRUE MASTERPIECE, this professionally designed 6,612 sq.ft, 9 bedroom, 6 bathroom estate sits on 2.64 PRIVATE ACRES in prestigious Grandview Estates, showcasing UNOBSTRUCTED VALLEY & MTN VIEWS! Main level enhanced by engineered hardwood, custom millwork, feature walls & 12ft sliding doors extending the living space onto the oversized VIEW DECK! Spectacular chef's kitchen w/ premium Bosch appliances, 8x8 quartz island, wine cooler & elegant custom cabinetry. The nearly 1,000 sq.ft primary retreat offers a floor-to-ceiling FP, French doors, custom W.I closet & luxurious ensuite w/ heated floors, MAAX soaker tub, dual quartz vanity & glass shower. The lower level impresses w/ a media room & sophisticated entertainment lounge w/ WET BAR, plus a private 3 BEDROOM WALKOUT SUITE! One of a kind!
For sale
C$2,349,900
43619 Bracken Dr, Chilliwack, BC V2R 4A4
9beds
6,612sqft
Single Family Residence
Built in 1994
2.64 Acres Lot
$-- Zestimate®
C$355/sqft
C$-- HOA
What's special
Engineered hardwoodCustom millworkFeature wallsOversized view deckPremium bosch appliancesWine coolerElegant custom cabinetry
- 36 days |
- 68 |
- 1 |
Zillow last checked:
Listing updated:
Listed by:
Sarah Toop - PREC*,
RE/MAX Nyda Realty Inc. (Vedder North) Brokerage
Source: Greater Vancouver REALTORS®,MLS®#: R3144633 Originating MLS®#: Chilliwack
Originating MLS®#: ChilliwackFacts & features
Interior
Bedrooms & bathrooms
- Bedrooms: 9
- Bathrooms: 6
- Full bathrooms: 4
- 1/2 bathrooms: 2
Heating
- Baseboard, Electric, Heat Pump
Cooling
- Central Air, Air Conditioning
Appliances
- Included: Washer/Dryer, Dishwasher, Refrigerator, Stove, Microwave
- Laundry: In Unit
Features
- Guest Suite, Storage, Wet Bar
- Windows: Window Coverings
- Basement: Full,Finished,Exterior Entry
- Number of fireplaces: 2
- Fireplace features: Insert, Electric
Interior area
- Total structure area: 6,612
- Total interior livable area: 6,612 sqft
Video & virtual tour
Property
Parking
- Total spaces: 8
- Parking features: Garage, RV Access/Parking, Asphalt, Garage Door Opener
- Garage spaces: 3
Features
- Levels: Two
- Stories: 2
- Exterior features: Balcony, Private Yard
- Has view: Yes
- View description: PANORAMIC MTN & VALLEY VIEWS!
- Frontage length: 77.1
Lot
- Size: 2.64 Acres
- Dimensions: 77.1 x 592.2
- Features: Cul-De-Sac, Greenbelt, Private
Construction
Type & style
- Home type: SingleFamily
- Property subtype: Single Family Residence
Condition
- Year built: 1994
Community & HOA
HOA
- Has HOA: No
Location
- Region: Chilliwack
Financial & listing details
- Price per square foot: C$355/sqft
- Annual tax amount: C$6,515
- Date on market: 7/9/2026
- Ownership: Freehold NonStrata
Price history
Price history is unavailable.
Public tax history
Tax history is unavailable.
Climate risks
Neighborhood: Chilliwack Mountain
Nearby schools
GreatSchools rating
- 6/10Sumas Elementary SchoolGrades: PK-5Distance: 15.7 mi
- 6/10Nooksack Valley High SchoolGrades: 7-12Distance: 18.7 mi
- C$2,900,0006 bd5 ba6.1k sqft8504 Huckleberry Pl, Chilliwack, BC V2R4A3For Sale

- C$2,399,9005 bd3 ba3.8k sqft8451 Gooseberry Pl, Chilliwack, BC V2R4A3For Sale

- C$1,645,0004 bd4 ba4.9k sqft8570 Primrose Dr, Chilliwack, BC V2R4A3For Sale

- C$899,0004 bd4 ba3.3k sqft43540 Alameda Dr #28, Chilliwack, BC V2R0J9For Sale

- C$849,0004 bd3 ba2.5k sqft43540 Alameda Dr #37, Chilliwack, BC V2R0J9For Sale
- C$838,0004 bd4 ba3.4k sqft43540 Alameda Dr #30, Chilliwack, BC V2R0J9For Sale
- C$1,293,9001.26 acres43768 Alameda Dr, Chilliwack, BC V2R0J9Lot/Land
- C$555,000-- bd-- ba-- sqft43450 Alameda Dr #3, Chilliwack, BC V2R0J9For Sale
Similar homes
- C$1,995,0007 bd7 ba3.3k sqft42934 Old Orchard Rd, Chilliwack, BC V2R 4H6For Sale
 MLS ID #R3124877, Nick Baer, Royal Lepage Wheeler Cheam Brokerage. Greater Vancouver REALTORS®
 - C$2,345,0006 bd5 ba5.3k sqft9808 Chapman Rd, Chilliwack, BC V0X 1X2For Sale
 MLS ID #R3131091, Richard Admiraal, Advantage Property Management Brokerage. Greater Vancouver REALTORS®
 - C$2,389,0006 bd7 ba5.4k sqft35280 Ewert Ave, Mission, BC V2V 6S7For Sale
 MLS ID #R3153954, Shannon Drummond PREC*, Royal LePage Elite West Brokerage. Greater Vancouver REALTORS®
 - C$2,599,0007 bd4 ba3.9k sqft9586 McMillan Rd, Chilliwack, BC V0X 1X2For Sale
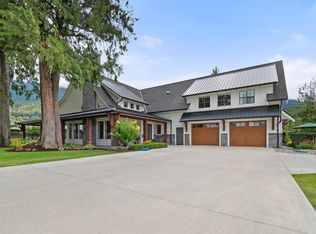 MLS ID #R3144785, Henk Verhoef - PREC*, Royal Lepage Wheeler Cheam Brokerage. Greater Vancouver REALTORS®
 - C$2,350,0007 bd9 ba6k sqft32560 Downes Rd, Abbotsford, BC V4X 1X3For SaleMLS ID #R3102288, David Tsen - PREC, eXp Realty of Canada, Inc. Brokerage. Greater Vancouver REALTORS®
- C$2,389,0006 bd5 ba4.6k sqft33449 Richards Ave, Mission, BC V2V 7E4For SaleMLS ID #R3130151, Bob McLean - PREC, Royal LePage - Wolstencroft Brokerage. Greater Vancouver REALTORS®
- C$2,388,0007 bd5 ba4.4k sqft12468 Carr St, Mission, BC V4S 1B9For SaleMLS ID #R3151935, David Tsen - PREC, eXp Realty of Canada, Inc. Brokerage. Greater Vancouver REALTORS®
- C$1,224,9006 bd3 ba3.3k sqft47750 Elk View Rd, Chilliwack, BC V2R 4S5For SaleMLS ID #R3144665, Sarah Toop - PREC*, RE/MAX Nyda Realty Inc. (Vedder North) Brokerage. Greater Vancouver REALTORS®
- C$2,799,0009 bd8 ba6.9k sqft9705 Verchere St, Mission, BC V2V 7E6For SaleMLS ID #R3127243, Corbin Chivers - PREC, Stonehaus Realty Corp. Brokerage. Greater Vancouver REALTORS®
- C$2,274,9007 bd4 ba4.7k sqft12483 Powell St, Mission, BC V4S 1C1For SaleMLS ID #R3119501, Kristian Bakstad, Stonehaus Realty Corp. Brokerage. Greater Vancouver REALTORS®
- C$2,299,9997 bd6 ba5k sqft32563 Verdon Way, Abbotsford, BC V2T 7Y3For SaleMLS ID #R3104396, Neha Verma - PREC, Royal LePage Global Force Realty Brokerage. Greater Vancouver REALTORS®
- C$2,198,0006 bd5 ba4k sqft2655 Stonecroft Dr, Abbotsford, BC V3G 1K8For SaleMLS ID #R3140580, Ben Hardy - PREC, RE/MAX Lifestyles Realty (Langley) Brokerage. Greater Vancouver REALTORS®
- C$2,199,9006 bd3 ba4.5k sqft4072 Prairie St, Abbotsford, BC V4X 1X2For SaleMLS ID #R3131860, Sabrina vandenBrink - PREC*, Homelife Advantage Realty Ltd Brokerage. Greater Vancouver REALTORS®
- C$2,600,0007 bd6 ba7k sqft34931 Ferndale Ave, Mission, BC V2V 7C8For SaleMLS ID #R3124251, Marcus Ortner - PREC, Homelife Advantage Realty Ltd. Brokerage. Greater Vancouver REALTORS®
- C$1,599,9996 bd5 ba4.4k sqft9536 Barr St, Mission, BC V2V 7C9For SaleMLS ID #R3153509, Manny Deol - PREC, Royal LePage - Wolstencroft Brokerage. Greater Vancouver REALTORS®
- C$1,399,9006 bd4 ba3.4k sqft47345 Swallow Cres, Chilliwack, BC V2P 7P8For SaleMLS ID #R3151628, Nicole Johnston - PREC*, eXp Realty Brokerage. Greater Vancouver REALTORS®
- C$2,999,9007 bd5 ba5.2k sqft30675 Silverhill Ave, Mission, BC V4S 1G9For SaleMLS ID #R3150553, Martin Engh, Homelife Advantage Realty Ltd. Brokerage. Greater Vancouver REALTORS®
- C$2,700,0008 bd5 ba5.7k sqft34821 Ferndale Ave, Mission, BC V2V 7C8For SaleMLS ID #R3032289, Danette Ball, Macdonald Realty Brokerage. Greater Vancouver REALTORS®
- C$1,749,9008 bd8 ba5.4k sqft50556 Kingston Dr, Chilliwack, BC V4Z 0C2For SaleMLS ID #R3143073, Ken Adloff, eXp Realty Brokerage. Greater Vancouver REALTORS®
- C$1,739,0007 bd8 ba5.3k sqft5638 Crimson Rdg, Chilliwack, BC V2R 0B4For SaleMLS ID #R3143799, Morgen Yuan PREC*, RE/MAX City Realty Brokerage. Greater Vancouver REALTORS®
