Located in a quiet cul-de-sac this spacious 2-storey basement entry home offers 2,747 sq. ft. of living space with 5 bedrooms 3 bathrooms and a den. The bright main kitchen features stainless steel appliances pantry island and double sink. The open-concept living area offers a gas fireplace and AC. The 2-bedroom suite includes separate laundry making it ideal for extended family or rental income. Enjoy the spacious sundeck private backyard and large 23’10” x 9’11” workshop/shed. Plenty of parking with a double garage and 4 car driveway. A fantastic family home in a great location. Book your private viewing today!
For sale
C$1,049,000
33883 Hollister Pl, Mission, BC V2V 7P6
5beds
2,747sqft
Single Family Residence
Built in 2003
6,534 Square Feet Lot
$-- Zestimate®
C$382/sqft
C$-- HOA
What's special
Quiet cul-de-sacBright main kitchenStainless steel appliancesDouble sinkGas fireplaceSpacious sundeckPrivate backyard
- 1 day
- 3
- 0
Zillow last checked:
Listing updated:
Listed by:
Joginder Sidhu,
Planet Group Realty Inc. Brokerage
Source: Greater Vancouver REALTORS®,MLS®#: R3159313 Originating MLS®#: Fraser Valley
Originating MLS®#: Fraser ValleyFacts & features
Interior
Bedrooms & bathrooms
- Bedrooms: 5
- Bathrooms: 3
- Full bathrooms: 3
Heating
- Forced Air
Appliances
- Included: Washer/Dryer, Dishwasher, Refrigerator, Stove
- Laundry: In Unit
Features
- Storage
- Basement: Finished,Exterior Entry
- Number of fireplaces: 2
- Fireplace features: Gas
Interior area
- Total structure area: 2,747
- Total interior livable area: 2,747 sqft
Property
Parking
- Total spaces: 6
- Parking features: Additional Parking, Garage, Front Access
- Garage spaces: 2
Features
- Levels: Two
- Stories: 2
- Entry location: Exterior Entry
- Exterior features: Garden, Balcony, Private Yard
- Frontage length: 26
Lot
- Size: 6,534 Square Feet
- Dimensions: 26 x
- Features: Cul-De-Sac
Details
- Additional structures: Shed(s)
Construction
Type & style
- Home type: SingleFamily
- Architectural style: Basement Entry
- Property subtype: Single Family Residence
Condition
- Year built: 2003
Community & HOA
Community
- Features: Near Shopping
HOA
- Has HOA: No
Location
- Region: Mission
Financial & listing details
- Price per square foot: C$382/sqft
- Annual tax amount: C$4,655
- Date on market: 9/8/2026
- Ownership: Freehold NonStrata
Price history
Price history is unavailable.
Public tax history
Tax history is unavailable.
Climate risks
Neighborhood: V2V

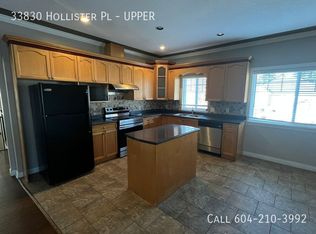

Similar homes
- C$999,9005 bd4 ba2.6k sqft33993 McPhee Pl, Mission, BC V2V 0E7For Sale
 MLS ID #R3159166, Sukh Sidhu, Royal LePage Little Oak Realty Brokerage. Greater Vancouver REALTORS®
 - C$1,048,0005 bd3 ba2.3k sqft32998 Boothby Ave, Mission, BC V2V 7R6For Sale
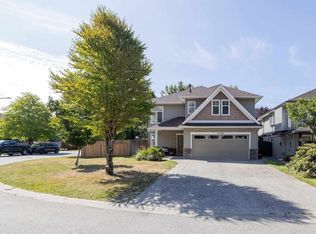 MLS ID #R3154033, Jennifer Sears, Team 3000 Realty Ltd. Brokerage. Greater Vancouver REALTORS®
 - C$980,0005 bd3 ba2.8k sqft33764 Blueberry Dr, Mission, BC V2V 7A1For Sale
 MLS ID #R3151838, Victor Klassen - PREC*, RE/MAX Nyda Realty Inc. Brokerage. Greater Vancouver REALTORS®
 - C$939,0005 bd3 ba2.3k sqft8455 Cade Barr St, Mission, BC V2V 7K4For Sale
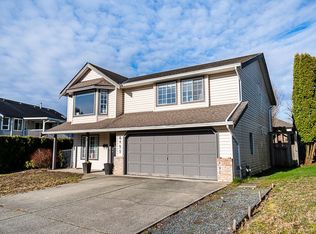 MLS ID #R3092877, Rick Gill PREC*, Oakwyn Realty Ltd. Brokerage. Greater Vancouver REALTORS®
