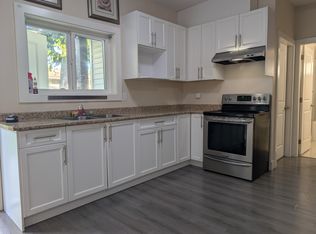
TURN-KEY 6-bedroom home with income potential in central Mission. Set on a large 8400 sqft lot, this completely updated and air-conditioned home offers a bright open-concept layout, modern kitchen with oversized island and a sun-filled solarium, perfect for year-round use. With 3 bedrooms & 2 baths up and 3 bedrooms & 1 bath down, this home is designed for flexibility - whether you're looking for multi-generational living, rental income potential, or ample space for extended family. Outside, enjoy a fully fenced yard, two gated driveways and RV parking - perfect for families with multiple vehicles, toys or home-based needs. Located close to schools, shopping and amenities, this home offers the space, functionality and long-term value today's buyers are looking for.
For sale
C$1,140,000
32073 Westview Ave, Mission, BC V2V 1X7
6beds
2,242sqft
Single Family Residence
Built in 1970
8,276 Square Feet Lot
$-- Zestimate®
C$508/sqft
C$-- HOA
What's special
Bright open-concept layoutFully fenced yardTwo gated drivewaysRv parking
- 137 days
- 5
- 1
Zillow last checked:
Listing updated:
Listed by:
Lisa de Vooght,
Pathway Executives Realty Inc. Brokerage
Source: Greater Vancouver REALTORS®,MLS®#: R3113126 Originating MLS®#: Fraser Valley
Originating MLS®#: Fraser ValleyFacts & features
Interior
Bedrooms & bathrooms
- Bedrooms: 6
- Bathrooms: 3
- Full bathrooms: 3
Heating
- Forced Air, Natural Gas
Cooling
- Air Conditioning
Appliances
- Included: Washer/Dryer, Dishwasher, Refrigerator, Stove
Features
- Basement: Finished
- Number of fireplaces: 1
- Fireplace features: Insert, Electric
Interior area
- Total structure area: 2,242
- Total interior livable area: 2,242 sqft
Video & virtual tour
Property
Parking
- Total spaces: 7
- Parking features: Garage, Open, RV Access/Parking, Front Access, Rear Access, Asphalt
- Garage spaces: 2
- Has uncovered spaces: Yes
Features
- Levels: Two,Multi/Split
- Stories: 2
- Entry location: Split Entry
- Exterior features: Private Yard
- Has spa: Yes
- Spa features: Swirlpool/Hot Tub
- Frontage length: 70
Lot
- Size: 8,276 Square Feet
- Dimensions: 70 x
- Features: Central Location, Lane Access, Recreation Nearby
Details
- Additional structures: Shed(s)
Construction
Type & style
- Home type: SingleFamily
- Architectural style: Split Entry
- Property subtype: Single Family Residence
Condition
- Year built: 1970
Community & HOA
Community
- Features: Near Shopping
HOA
- Has HOA: No
Location
- Region: Mission
Financial & listing details
- Price per square foot: C$508/sqft
- Annual tax amount: C$4,309
- Date on market: 4/21/2026
- Ownership: Freehold NonStrata
Price history
Price history is unavailable.
Public tax history
Tax history is unavailable.
Climate risks
Neighborhood: V2V

Similar homes
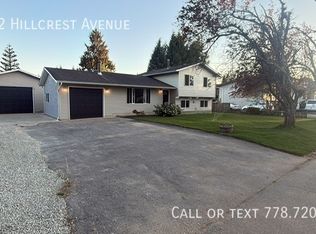
- C$999,9005 bd4 ba2.6k sqft33993 McPhee Pl, Mission, BC V2V 0E7For Sale
 MLS ID #R3159166, Sukh Sidhu, Royal LePage Little Oak Realty Brokerage. Greater Vancouver REALTORS®
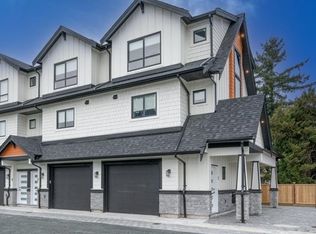
 - C$899,9995 bd4 ba2.5k sqft7855 Cedar St, Mission, BC V2V 3M8For Sale
 MLS ID #R3125935, Austin Towne PREC*, RE/MAX LIFESTYLES REALTY Brokerage. Greater Vancouver REALTORS®
 - C$1,085,0006 bd4 ba2.9k sqft32507 Qualicum Pl, Abbotsford, BC V2T 5A6For Sale
 MLS ID #R3159641, Sharry Bhullar - PREC, Woodhouse Realty Brokerage. Greater Vancouver REALTORS®
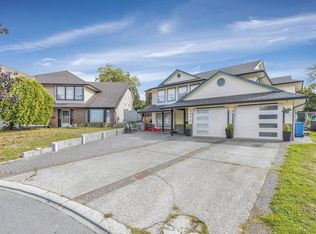
 - C$1,145,0006 bd4 ba2.7k sqft2952 Sidoni Pl, Abbotsford, BC V2T 5K1For Sale
 MLS ID #R3108726, Mandeep Bal - PREC, Skystreet Real Estate Marketing Brokerage. Greater Vancouver REALTORS®
