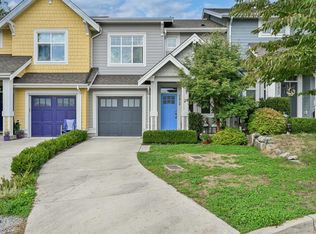
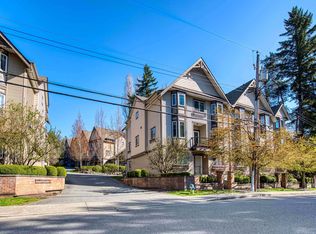
DISCOVER HORNE CREEK .. Feel the Warmth Reflected in the Pride of Ownership from the Moment You Step Inside .. Lovely Family Neighbourhood boasting this Incredibly Modern "Non Strata" Rowhome, with Coach House just awaiting Your Ideas. Bright Open Concept Greatroom, Gorgeous Kitchen with Island, Dining Room, and Living area with Gas Fireplace. Upstairs offers Primary Bedroom with Walk In Closet, 3 Pc Ensuite, and Additional Two Bedrooms & Laundry. There's still more, Downstairs area for Guests with their own Living area, Bedroom and Washroom. Now here's the Bonus, Bring Your Finishing Ideas to Your Carriage House to make it Your Own Mortgage Helper or Additional Guest Studio. Convenient to Schools, Transportation, Parks, Recreation & West Coast Express. JUST ONE LOOK!
For sale
C$864,900
32555 Ross Dr, Mission, BC V2V 0G4
4beds
2,189sqft
Townhouse
Built in 2019
-- sqft lot
$-- Zestimate®
C$395/sqft
C$-- HOA
What's special
Bright open concept greatroomGorgeous kitchen with islandDining roomAdditional two bedroomsCoach house
- 142 days
- 24
- 0
Zillow last checked:
Listing updated:
Listed by:
Sandi Stugis,
Royal LePage Little Oak Realty Brokerage
Source: Greater Vancouver REALTORS®,MLS®#: R3113591 Originating MLS®#: Fraser Valley
Originating MLS®#: Fraser ValleyFacts & features
Interior
Bedrooms & bathrooms
- Bedrooms: 4
- Bathrooms: 4
- Full bathrooms: 3
- 1/2 bathrooms: 1
Heating
- Natural Gas
Cooling
- Air Conditioning
Features
- Basement: Finished
- Number of fireplaces: 1
- Fireplace features: Gas
Interior area
- Total structure area: 2,486
- Total interior livable area: 2,189 sqft
Property
Parking
- Total spaces: 2
- Parking features: Additional Parking, Garage
- Garage spaces: 1
Features
- Levels: Two
- Stories: 2
Lot
- Features: Central Location, Lane Access, Recreation Nearby
Construction
Type & style
- Home type: Townhouse
- Architectural style: Carriage/Coach House
- Property subtype: Townhouse
- Attached to another structure: Yes
Condition
- Year built: 2019
Community & HOA
Community
- Features: Near Shopping
- Subdivision: Horne Creek
HOA
- Has HOA: No
Location
- Region: Mission
Financial & listing details
- Price per square foot: C$395/sqft
- Annual tax amount: C$3,504
- Date on market: 4/20/2026
- Ownership: Freehold NonStrata
Price history
Price history is unavailable.
Public tax history
Tax history is unavailable.
Climate risks
Neighborhood: V2V

Similar homes
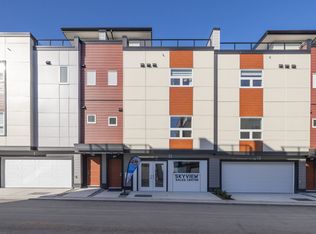
- C$799,9003 bd3 ba1.7k sqft7381 Preston Blvd #91, Mission, BC V2V 0G4For Sale
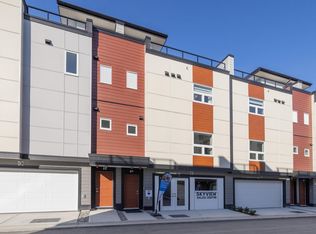 MLS ID #R3115327, Michele Cummins - PREC, RE/MAX Magnolia Brokerage. Greater Vancouver REALTORS®
 - C$849,9005 bd4 ba2.6k sqft8640 Machell St, Mission, BC V4S 0B6For Sale
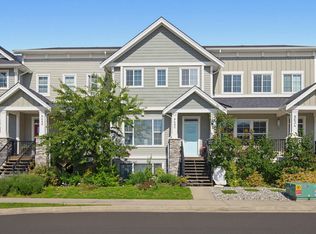 MLS ID #R3134908, Carole Ball - PREC, RE/MAX Treeland Realty Brokerage. Greater Vancouver REALTORS®
 - C$899,0006 bd4 ba2.8k sqft8689 Cedar St, Mission, BC V4S 1A1For Sale
 MLS ID #R3150884, Alison Stebbings - PREC, Sutton Group-West Coast Realty (Abbotsford) Brokerage. Greater Vancouver REALTORS®
 - C$649,8883 bd3 ba1.5k sqft32501 Fraser Cres #7, Mission, BC V2V 1C5For Sale
 MLS ID #R3109273, Simone Redburn Lockhart, Royal LePage - Wolstencroft Brokerage. Greater Vancouver REALTORS®
