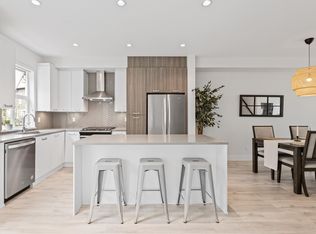
Welcome to this duplex-style END unit at Creekside! Offering 4 beds, 4 baths, and 1,782 sq ft of bright, airy living space. The main level features a gourmet kitchen with island, gas cooktop, and abundant cabinetry. Dining is elevated by a statement wood feature wall and designer lighting, and opens to a sunny south facing balcony with gas hookup. The family room and flex space are framed by floor to ceiling windows overlooking green space. Upstairs are 3 bedrooms plus laundry. The primary offers a walk-in closet and an ensuite with double sinks and a frameless glass shower. The lower level includes a bright 4th bed and bath with separate entry, leading to a private backyard with extended patio and a spacious side yard. Minutes to parks, shopping, schools, and the West Coast Express.
For sale
C$749,000
24076 112th Ave #6, Maple Ridge, BC V2W 1H6
4beds
1,782sqft
Townhouse
Built in 2019
-- sqft lot
$-- Zestimate®
C$420/sqft
C$373/mo HOA
What's special
Gourmet kitchen with islandGas cooktopAbundant cabinetryStatement wood feature wallDesigner lightingSpacious side yard
- 14 days
- 44
- 4
Zillow last checked:
Listing updated:
Listed by:
Krista Lapp PREC*,
Royal LePage Elite West Brokerage
Source: Greater Vancouver REALTORS®,MLS®#: R3163339 Originating MLS®#: Greater Vancouver
Originating MLS®#: Greater VancouverFacts & features
Interior
Bedrooms & bathrooms
- Bedrooms: 4
- Bathrooms: 4
- Full bathrooms: 3
- 1/2 bathrooms: 1
Heating
- Baseboard, Electric
Appliances
- Included: Washer/Dryer, Dishwasher, Refrigerator, Stove, Microwave
- Laundry: In Unit
Features
- Basement: None
- Has fireplace: No
- Common walls with other units/homes: End Unit
Interior area
- Total structure area: 1,782
- Total interior livable area: 1,782 sqft
Video & virtual tour
Property
Parking
- Total spaces: 3
- Parking features: Garage, Front Access
- Garage spaces: 2
Features
- Levels: Three Or More
- Stories: 3
- Exterior features: Playground, Balcony
- Has view: Yes
- View description: Greenbelt
Lot
- Features: Central Location, Recreation Nearby
Construction
Type & style
- Home type: Townhouse
- Architectural style: 3 Storey
- Property subtype: Townhouse
- Attached to another structure: Yes
Condition
- Year built: 2019
Community & HOA
Community
- Features: Near Shopping
- Subdivision: Creekside
HOA
- Has HOA: Yes
- Amenities included: Clubhouse, Trash, Maintenance Grounds, Management, Recreation Facilities, Snow Removal
- HOA fee: C$373 monthly
Location
- Region: Maple Ridge
Financial & listing details
- Price per square foot: C$420/sqft
- Annual tax amount: C$4,624
- Date on market: 9/9/2026
- Ownership: Freehold Strata
Price history
Price history is unavailable.
Public tax history
Tax history is unavailable.
Climate risks
Neighborhood: Albion
- C$775,0003 bd3 ba1.4k sqft24076 112th Ave #74, Maple Ridge, BC V2W0K2For Sale
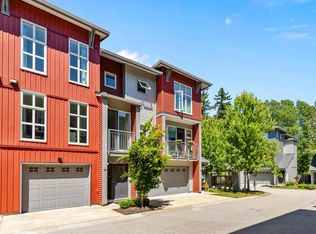
- C$799,0004 bd4 ba1.7k sqft24076 112th Ave #38, Maple Ridge, BC V2W1H6For Sale

- C$819,9004 bd4 ba1.8k sqft24076 112th Ave #21, Maple Ridge, BC V2W0K2For Sale

- C$--3 bd3 ba1.4k sqft24076 112th Ave #19, Maple Ridge, BC V2W0K2Off Market
Similar homes
- C$775,0003 bd3 ba1.4k sqft24076 112th Ave #74, Maple Ridge, BC V2W 0K2For SaleMLS ID #R3159999, Reece Rivard PREC*, Royal LePage Elite West Brokerage. Greater Vancouver REALTORS®
- C$775,0004 bd3 ba1.5k sqft13260 236th St #30, Maple Ridge, BC V4R 0G6For Sale
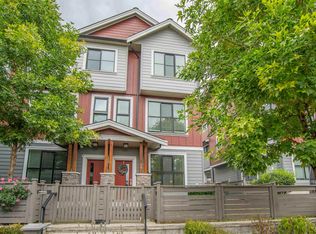 MLS ID #R3159925, Jamie Schreder - PREC, Royal LePage - Wolstencroft Brokerage. Greater Vancouver REALTORS®
 - C$869,0004 bd3 ba1.8k sqft24108 104th Ave #66, Maple Ridge, BC V2W 0J5For Sale
 MLS ID #R3161116, Jamie Stewart PREC*, eXp Realty Brokerage. Greater Vancouver REALTORS®
 - C$819,0004 bd3 ba1.5k sqft24108 104th Ave #2, Maple Ridge, BC V2W 0J5For Sale
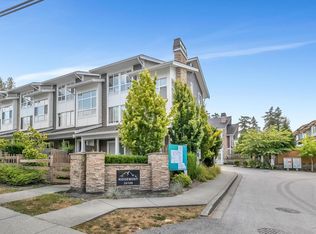 MLS ID #R3121068, Shawn Kandola - PREC, Century 21 AAA Realty Inc. Brokerage. Greater Vancouver REALTORS®
