Welcome to 'The Townhomes at Yorkson Creek' in the heart of Willoughby Heights. This 3bed/3bath home offers 1543sf sprawled across 3levels w/ generously sized rooms & vaulted ceilings throughout. The main levels feats a spacious living rm w/ cozy gas f/p, a beautiful kitch w/ dark cabinetry, s/s appliances, gas cooktop, breakfast bar & overlooks a large dining rm, plus a powder rm, pantry & laundry rm. The upper level offers a master bedroom w/ built-in AC, walk-in closet & 4pc ensuite, plus 2 more bedrooms & bathroom. The lower level has a 2car tandem garage leading to a flex room & access to a gated yard. This well-run complex has a productive strata, gym & playground. Across the street from newly updated Yorkson Community Park playground & spray park. Open: Sat, August 1st 11am-12:30pm
For sale
C$780,000
20738 84th Ave #112, Langley, BC V2Y 0J6
3beds
1,543sqft
Townhouse
Built in 2012
-- sqft lot
$-- Zestimate®
C$506/sqft
C$395/mo HOA
What's special
Generously sized roomsVaulted ceilings throughoutGas cooktopBreakfast barWalk-in closetFlex room
- 13 hours |
- 11 |
- 0 |
Zillow last checked:
Listing updated:
Listed by:
Robin Bardon PREC*,
Oakwyn Realty Ltd. Brokerage
Source: Greater Vancouver REALTORS®,MLS®#: R3151316 Originating MLS®#: Fraser Valley
Originating MLS®#: Fraser ValleyFacts & features
Interior
Bedrooms & bathrooms
- Bedrooms: 3
- Bathrooms: 3
- Full bathrooms: 2
- 1/2 bathrooms: 1
Heating
- Forced Air, Natural Gas
Cooling
- Central Air, Air Conditioning
Appliances
- Included: Washer/Dryer, Dishwasher, Refrigerator, Stove
- Laundry: In Unit
Features
- Windows: Window Coverings
- Basement: None
- Number of fireplaces: 1
- Fireplace features: Gas
- Common walls with other units/homes: 2+ Common Walls
Interior area
- Total structure area: 1,543
- Total interior livable area: 1,543 sqft
Video & virtual tour
Property
Parking
- Total spaces: 2
- Parking features: Tandem, Front Access, Concrete
- Garage spaces: 2
Features
- Levels: Three Or More
- Stories: 3
- Exterior features: Playground, Balcony, Private Yard
Lot
- Features: Central Location, Recreation Nearby
Construction
Type & style
- Home type: Townhouse
- Architectural style: 3 Storey
- Property subtype: Townhouse
- Attached to another structure: Yes
Condition
- Year built: 2012
Community & HOA
Community
- Features: Near Shopping
- Subdivision: The Townhomes At Yorkson Creek
HOA
- Has HOA: Yes
- Amenities included: Exercise Centre, Trash, Maintenance Grounds, Management, Recreation Facilities
- HOA fee: C$395 monthly
Location
- Region: Langley
Financial & listing details
- Price per square foot: C$506/sqft
- Annual tax amount: C$2,958
- Date on market: 7/30/2026
- Ownership: Freehold Strata
Robin Bardon PREC*
Robin Bardon PREC*
By pressing Contact Agent, you agree that the real estate professional identified above may call/text you about your search, which may involve use of automated means and pre-recorded/artificial voices. You don't need to consent as a condition of buying any property, goods, or services. Message/data rates may apply. You also agree to our Terms of Use. Zillow does not endorse any real estate professionals. We may share information about your recent and future site activity with your agent to help them understand what you're looking for in a home.
Price history
Price history is unavailable.
Public tax history
Tax history is unavailable.
Climate risks
Neighborhood: Willoughby
Nearby schools
GreatSchools rating
- 5/10Birch Bay Home ConnectionsGrades: K-8Distance: 11.6 mi
- 6/10Blaine High SchoolGrades: 9-12Distance: 11.9 mi
- C$919,0003 bd4 ba2k sqft20738 84th Ave #40, Langley, BC V2Y0J6For Sale

- C$818,0004 bd4 ba1.6k sqft20738 84th Ave #21, Langley, BC V2Y0J6For Sale

- C$938,0003 bd4 ba2k sqft20738 84th Ave #72, Langley, BC V2Y0J6For Sale

- C$925,0004 bd4 ba2.1k sqft20738 84th Ave #132, Langley, BC V2Y0J6For Sale
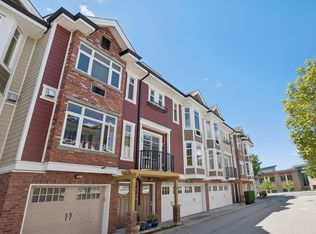
- C$--2 bd3 ba1.2k sqft8438 207a St #9, Langley, BC V2Y0N8Off Market
- C$--2 bd2 ba1k sqft8288 207a St #526, Langley, BC V2Y0L2Off Market
- C$--2 bd2 ba1k sqft8288 207a St, Langley, BC V2Y0L2Off Market
- C$650,0002 bd2 ba1k sqft8328 207a St #407, Langley, BC V2Y0K5For Sale
Similar homes
- C$919,0003 bd4 ba2k sqft20738 84th Ave #40, Langley, BC V2Y 0J6For SaleMLS ID #R3150969, Helen Gambling PREC*, RE/MAX LIFESTYLES REALTY Brokerage. Greater Vancouver REALTORS®
- C$818,0004 bd4 ba1.6k sqft20738 84th Ave #21, Langley, BC V2Y 0J6For SaleMLS ID #R3143904, Vivi Han PREC*, Nu Stream Realty Inc. Brokerage. Greater Vancouver REALTORS®
- C$739,0003 bd3 ba1.2k sqft8250 209b St #31, Langley, BC V2Y 0J7For Sale
 MLS ID #R3149564, Tayyab Ahmad - PREC, Century 21 Coastal Realty Ltd. Brokerage. Greater Vancouver REALTORS®
 - C$779,9003 bd3 ba1.5k sqft20875 80th Ave #131, Langley, BC V2Y 0B2For Sale
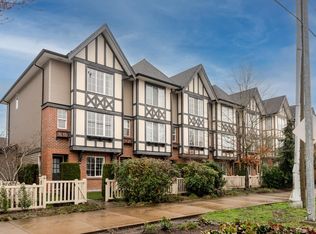 MLS ID #R3128350, Jamie Ruscheinski - PREC, Royal LePage - Wolstencroft Brokerage. Greater Vancouver REALTORS®
 - C$718,0004 bd3 ba1.4k sqft8250 209b St #34, Langley, BC V2Y 0J7For SaleMLS ID #R3149407, Emidio Serrambana, Royal Pacific Realty (Kingsway) Ltd. Brokerage. Greater Vancouver REALTORS®
- C$799,0003 bd3 ba1.4k sqft20498 82nd Ave #46, Langley, BC V2Y 0V1For SaleMLS ID #R3143635, Ramon Gutierrez - PREC, eXp Realty of Canada, Inc. Brokerage. Greater Vancouver REALTORS®
- C$789,0003 bd3 ba1.2k sqft20451 84th Ave #43, Langley, BC V2Y 0X5For SaleMLS ID #R3143962, Rita Nagy PREC*, Sutton Group-West Coast Realty Brokerage. Greater Vancouver REALTORS®
- C$795,0003 bd3 ba1.4k sqft20498 82nd Ave #69, Langley, BC V2Y 0V1For SaleMLS ID #R3143302, Molly Hwang, Grand Central Realty Brokerage. Greater Vancouver REALTORS®
- C$938,0003 bd4 ba2k sqft20738 84th Ave #72, Langley, BC V2Y 0J6For SaleMLS ID #R3142379, Emily Oh - PREC, Emily Oh Realty Brokerage. Greater Vancouver REALTORS®
- C$808,8003 bd3 ba1.4k sqft20498 82nd Ave #70, Langley, BC V2Y 0V1For SaleMLS ID #R3137661, Gena Mann, Homelife Benchmark Titus Realty Brokerage. Greater Vancouver REALTORS®
- C$725,0002 bd3 ba1.2k sqft8476 207a St #59, Langley, BC V2Y 0L2For SaleMLS ID #R3148973, Krista Lapp PREC*, Royal LePage Elite West Brokerage. Greater Vancouver REALTORS®
- C$925,0004 bd4 ba2.1k sqft20738 84th Ave #132, Langley, BC V2Y 0J6For SaleMLS ID #R3137905, Brad Nelson, RE/MAX Colonial Pacific Realty Brokerage. Greater Vancouver REALTORS®
- C$799,0003 bd3 ba1.6k sqft20498 82nd Ave #110, Langley, BC V2Y 0V1For SaleMLS ID #R3136194, Soni Kang - PREC, Royal LePage - Wolstencroft Brokerage. Greater Vancouver REALTORS®
- C$818,0003 bd3 ba1.4k sqft8138 204th St #33, Langley, BC V2Y 0T4For SaleMLS ID #R3138887, Jerry Park PREC*, Sutton Group - Vancouver First Realty Brokerage. Greater Vancouver REALTORS®
- C$823,0004 bd4 ba1.7k sqft8068 207th St #63, Langley, BC V2Y 0M9For SaleMLS ID #R3133031, Emily Oh - PREC, Emily Oh Realty Brokerage. Greater Vancouver REALTORS®
- C$789,9002 bd3 ba1.2k sqft7918 204b St #39, Langley, BC V2Y 3N9For SaleMLS ID #R3150657, Eva Marsh - PREC, Breakside Real Estate Group Brokerage. Greater Vancouver REALTORS®
- C$825,0003 bd3 ba1.4k sqft8217 204b St #4, Langley, BC V2Y 0V6For SaleMLS ID #R3123965, Emily Oh - PREC, Emily Oh Realty Brokerage. Greater Vancouver REALTORS®
- C$925,0002 bd2 ba1.5k sqft20751 87th Ave #10, Langley, BC V1M 2X3For SaleMLS ID #R3149955, Amanda Vanoosten, Royal LePage - Wolstencroft Brokerage. Greater Vancouver REALTORS®
- C$879,0004 bd3 ba1.5k sqft8476 207a St #23, Langley, BC V2Y 0S6For SaleMLS ID #R3136973, Allie Mclaughlin - PREC, Royal LePage - Wolstencroft Brokerage. Greater Vancouver REALTORS®
- C$679,9002 bd2 ba1.1k sqft8150 207th St #D106, Langley, BC V2Y 4J3For SaleMLS ID #R3150887, Brenden Salway, Royal LePage Elite West Brokerage. Greater Vancouver REALTORS®
