ROOFTOP DECKS engineered for hot tubs w/ Mnt/River/Valley views! SKYVIEW Townhomes. Where modern design meets elevated living in the heart of Mission. HISTORIC & prime location! Large 3-bed, 3-bath. Enjoy open living w/ spacious island perfect for entertaining plus a walk-out yard off the kitchen, ideal for indoor-outdoor living. The primary bdrm includes ensuite & walk-in closet, double side-by-side garage in this Plan A w/ Den/office space at the back. 86% wlkng score! Shops, schools w/ short drive to downtown Mission, the West Coast Express commuter train & the riverfront marina! 35 yr amortization mortgages offered. Show Homes Open sat–Sun 12–4pm. PHASES 1 & 2 GET FREE A/C UNITS & ONLY $5K DEPOSITS! QUICK POSSESSION! MOVE IN WITHIN 30 DAYS!
For sale
C$799,900
7381 Preston Blvd #91, Mission, BC V2V 0G4
3beds
1,766sqft
Townhouse
Built in 2025
-- sqft lot
$-- Zestimate®
C$453/sqft
C$294/mo HOA
What's special
Modern designOpen livingIndoor-outdoor livingWalk-in closetDouble side-by-side garage
- 175 days
- 5
- 0
Zillow last checked:
Listing updated:
Listed by:
Michele Cummins - PREC,
RE/MAX Magnolia Brokerage
Source: Greater Vancouver REALTORS®,MLS®#: R3115327 Originating MLS®#: Fraser Valley
Originating MLS®#: Fraser ValleyFacts & features
Interior
Bedrooms & bathrooms
- Bedrooms: 3
- Bathrooms: 3
- Full bathrooms: 2
- 1/2 bathrooms: 1
Heating
- Forced Air
Cooling
- Central Air, Air Conditioning
Appliances
- Included: Washer/Dryer, Dishwasher, Refrigerator, Stove, Microwave
- Laundry: In Unit
Features
- Basement: Finished
Interior area
- Total structure area: 1,766
- Total interior livable area: 1,766 sqft
Video & virtual tour
Property
Parking
- Total spaces: 2
- Parking features: Garage, Front Access
- Garage spaces: 2
Features
- Levels: Three Or More
- Stories: 3
- Exterior features: Playground, Private Yard
- Frontage length: 24
Lot
- Dimensions: 24 x
- Features: Recreation Nearby, Wooded
Construction
Type & style
- Home type: Townhouse
- Architectural style: 3 Storey
- Property subtype: Townhouse
- Attached to another structure: Yes
Condition
- Year built: 2025
Community & HOA
Community
- Features: Near Shopping
- Subdivision: Skyview
HOA
- Has HOA: Yes
- Amenities included: Clubhouse, Exercise Centre, Maintenance Grounds, Management, Recreation Facilities, Snow Removal
- HOA fee: C$294 monthly
Location
- Region: Mission
Financial & listing details
- Price per square foot: C$453/sqft
- Date on market: 4/23/2026
- Ownership: Freehold Strata
Price history
Price history is unavailable.
Public tax history
Tax history is unavailable.
Climate risks
Neighborhood: V2V

Similar homes
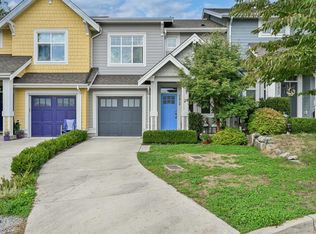
- C$799,9003 bd3 ba1.7k sqft7381 Preston Blvd #98, Mission, BC V2V 0G4For Sale
 MLS ID #R3144753, Michele Cummins - PREC, RE/MAX Magnolia Brokerage. Greater Vancouver REALTORS®
 - C$699,9003 bd3 ba1.4k sqft7381 Preston Blvd #82, Mission, BC V2V 0G4For Sale
 MLS ID #R3137839, Michele Cummins - PREC, RE/MAX Magnolia Brokerage. Greater Vancouver REALTORS®
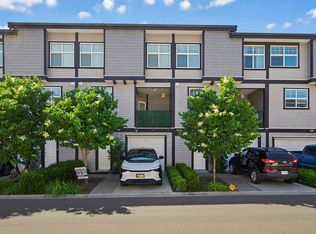
 - C$685,0003 bd4 ba1.6k sqft7740 Grand St #15, Mission, BC V2V 0H4For Sale
 MLS ID #R3132322, Manny Deol - PREC, Royal LePage - Wolstencroft Brokerage. Greater Vancouver REALTORS®
 - C$749,9003 bd4 ba1.8k sqft8430 Nottman St #32, Mission, BC V2V 0L2For Sale
 MLS ID #R3167926, Sukh Brar - PREC, Royal LePage Global Force Realty Brokerage. Greater Vancouver REALTORS®
