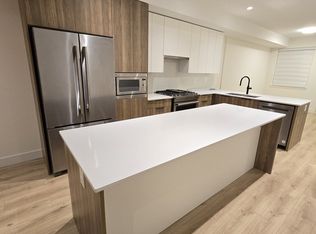
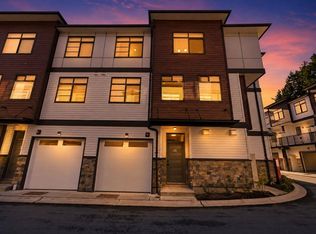
One of the largest floorplans at Cherryville Townhomes, this brand-new 1,872 sq.ft. home offers 3 bedrooms, a versatile den, and 4 bathrooms across a spacious 3-level layout. The bright open-concept main floor is designed for everyday living and entertaining, while the lower-level den with full bath creates the perfect home office, guest retreat, gym, or media room. Upstairs, enjoy a generous primary bedroom with ensuite and two additional bedrooms. Complete with a rare side-by-side double garage, private outdoor space, and new home warranty. Located in a family-friendly community close to parks, schools, shopping, and recreation. Open house Saturday, Oct 10, 2026 & Sunday, Oct 11, 2026 from 1 pm to 4 pm @ Show Home #31 - 8430 Nottman Street, Mission.
For sale
C$749,900
8430 Nottman St #32, Mission, BC V2V 0L2
3beds
1,872sqft
Townhouse
Built in 2026
-- sqft lot
$-- Zestimate®
C$401/sqft
C$283/mo HOA
What's special
Versatile denBright open-concept main floorSide-by-side double garagePrivate outdoor space
- 23 days
- 2
- 0
Zillow last checked:
Listing updated:
Listed by:
Sukh Brar - PREC,
Royal LePage Global Force Realty Brokerage,
Rempy Shokar PREC*,
eXp Realty
Source: Greater Vancouver REALTORS®,MLS®#: R3167926 Originating MLS®#: Fraser Valley
Originating MLS®#: Fraser ValleyFacts & features
Interior
Bedrooms & bathrooms
- Bedrooms: 3
- Bathrooms: 4
- Full bathrooms: 2
- 1/2 bathrooms: 2
Heating
- Forced Air
Appliances
- Included: Washer/Dryer, Dishwasher, Refrigerator, Stove, Microwave
Features
- Basement: Finished
Interior area
- Total structure area: 1,872
- Total interior livable area: 1,872 sqft
Video & virtual tour
Property
Parking
- Total spaces: 2
- Parking features: Garage, Garage Door Opener
- Garage spaces: 2
Features
- Levels: Three Or More
- Stories: 3
- Exterior features: Garden, Playground, Balcony
Lot
- Features: Cul-De-Sac, Recreation Nearby
Construction
Type & style
- Home type: Townhouse
- Architectural style: 3 Storey
- Property subtype: Townhouse
- Attached to another structure: Yes
Condition
- Year built: 2026
Community & HOA
Community
- Features: Near Shopping
- Security: Smoke Detector(s)
HOA
- Has HOA: Yes
- Amenities included: Trash, Snow Removal
- HOA fee: C$283 monthly
Location
- Region: Mission
Financial & listing details
- Price per square foot: C$401/sqft
- Date on market: 9/22/2026
- Ownership: Freehold Strata
Price history
Price history is unavailable.
Public tax history
Tax history is unavailable.
Climate risks
Neighborhood: V2V
Similar homes
- C$689,9003 bd3 ba1.4k sqft8430 Nottman St #40, Mission, BC V2V 0L2For Sale
 MLS ID #R3167958, Sukh Brar - PREC, Royal LePage Global Force Realty Brokerage. Greater Vancouver REALTORS®
 - C$639,0003 bd3 ba1.4k sqft8430 Nottman St #48, Mission, BC V2V 3W4For Sale
 MLS ID #R3174365, Sukh Brar - PREC, Royal LePage Global Force Realty Brokerage. Greater Vancouver REALTORS®
 - C$609,9003 bd3 ba1.4k sqft8430 Nottman St #62, Mission, BC V2V 0L2For SaleMLS ID #R3159727, Sukh Brar - PREC, Royal LePage Global Force Realty Brokerage. Greater Vancouver REALTORS®
- C$649,9003 bd3 ba1.7k sqft32929 Cherry Ave #12, Mission, BC V2V 2V1For Sale
 MLS ID #R3171183, Sat Swaich - PREC, Real Broker B.C. Ltd. Brokerage. Greater Vancouver REALTORS®
