MODERN STYLE meets everyday functionality at Madison, Central Mission’s newest upscale townhome community. Ideally located beside Albert McMahon School and Griner Park, Madison offers a collection of thoughtfully designed 3 & 4 bedroom homes with tandem and side-by-side garages. This 3 bedroom + flex A Plan features a contemporary kitchen with large island and versatile flex space, flowing into a bright, open living and dining area. The spacious primary suite offers a luxurious ensuite with dual sinks, sleek black fixtures and floor-to-ceiling porcelain tile. Every home includes LG stainless steel appliances, GAS cooktop. quartz countertops, forced-air heating & A/C, plus a fenced yard for kids and pets. Enjoy the two-level amenity room, perfect for gathering with family & friends!
For sale
C$659,900
32929 Cherry Ave #8, Mission, BC V2V 2V1
3beds
1,573sqft
Townhouse
Built in 2026
-- sqft lot
$-- Zestimate®
C$420/sqft
C$342/mo HOA
What's special
Tandem and side-by-side garagesVersatile flex spaceSpacious primary suiteSleek black fixturesFloor-to-ceiling porcelain tileLg stainless steel appliancesGas cooktop
- 7 days
- 2
- 0
Zillow last checked:
Listing updated:
Listed by:
Sat Swaich - PREC,
Real Broker B.C. Ltd. Brokerage,
Alison Stebbings - PREC,
Sutton Group-West Coast Realty (Abbotsford)
Source: Greater Vancouver REALTORS®,MLS®#: R3171083 Originating MLS®#: Fraser Valley
Originating MLS®#: Fraser ValleyFacts & features
Interior
Bedrooms & bathrooms
- Bedrooms: 3
- Bathrooms: 3
- Full bathrooms: 2
- 1/2 bathrooms: 1
Heating
- Forced Air
Cooling
- Central Air, Air Conditioning
Appliances
- Included: Washer/Dryer, Dishwasher, Refrigerator, Stove, Microwave
Features
- Basement: Full
Interior area
- Total structure area: 1,573
- Total interior livable area: 1,573 sqft
Property
Parking
- Total spaces: 2
- Parking features: Garage, Guest, Rear Access, Garage Door Opener
- Garage spaces: 2
Accessibility
- Accessibility features: Wheelchair Access
Features
- Levels: Three Or More
- Stories: 3
- Exterior features: Playground, Balcony
- Has view: Yes
- View description: Park View
- Frontage length: 0
Lot
- Features: Central Location, Recreation Nearby
Construction
Type & style
- Home type: Townhouse
- Architectural style: 3 Storey
- Property subtype: Townhouse
- Attached to another structure: Yes
Condition
- Year built: 2026
Community & HOA
Community
- Features: Near Shopping
- Security: Prewired, Smoke Detector(s), Fire Sprinkler System
- Subdivision: Madison
HOA
- Has HOA: Yes
- Amenities included: Clubhouse, Trash, Maintenance Grounds, Management, Recreation Facilities, Snow Removal
- HOA fee: C$342 monthly
Location
- Region: Mission
Financial & listing details
- Price per square foot: C$420/sqft
- Annual tax amount: C$2,542
- Date on market: 10/2/2026
- Ownership: Freehold Strata
Price history
Price history is unavailable.
Public tax history
Tax history is unavailable.
Climate risks
Neighborhood: V2V
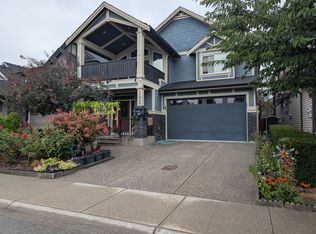


Similar homes
- C$649,9003 bd3 ba1.7k sqft32929 Cherry Ave #12, Mission, BC V2V 2V1For Sale
 MLS ID #R3171183, Sat Swaich - PREC, Real Broker B.C. Ltd. Brokerage. Greater Vancouver REALTORS®
 - C$689,9003 bd3 ba1.4k sqft8430 Nottman St #40, Mission, BC V2V 0L2For Sale
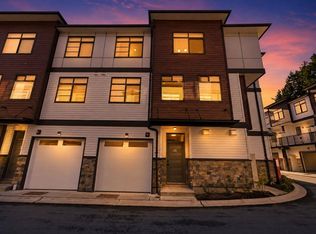 MLS ID #R3167958, Sukh Brar - PREC, Royal LePage Global Force Realty Brokerage. Greater Vancouver REALTORS®
 - C$659,9003 bd3 ba1.4k sqft8924 Cedar St #12, Mission, BC V4S 1A3For Sale
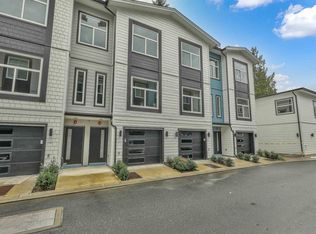 MLS ID #R3155053, Mandeep Grewal - PREC, Century 21 Coastal Realty Ltd. Brokerage. Greater Vancouver REALTORS®
 - C$659,9003 bd3 ba1.4k sqft8924 Cedar St #13, Mission, BC V4S 1A3For SaleMLS ID #R3155059, Mandeep Grewal - PREC, Century 21 Coastal Realty Ltd. Brokerage. Greater Vancouver REALTORS®
