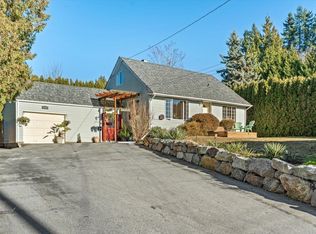
SUPER PRICE!!! BIG RANCHER ON A BIG LOT!!! SPACIOUS, OVER 1700 SQ FT 3, BED, 2 BATH RANCHER, SHOWS GREAT!! HOME AND SHOP SITS ON, A 10355 SQ FT PRIVATE PROPERTY!! COVERED ENTERTAINMENT SIZE DECK, LOOKS OVER YOUR FLAT FENCED, ALL USABLE LAND. FULL OF BEAUTIFUL FLOWERS AND VEGGIES. HOME HAS A WARM AND INVITING FEELING THROUGHOUT. COMPLETELY RENOVATED YEARS AGO. WITH BIG ROOMS, WIDE HALLWAYS, LOTS OF STORAGE, SHOW PIECE MANTEL, GAS FIREPLACE, COUNTRY KITCHEN, GREAT FOR THAT HOME BAKING CHEF!! RENOVATED SPA LIKE BATHROOMS, ONE WITH A GRAND JETTED SOAKER TUB. GREAT DETACHED MECHANIC SHOP FOR WORKING ON THOSE SECRET PROJECTS. ENJOY THAT COUNTRY FEELING, VERY CENTRAL LOCATION, BUT YOUR ONLY MOMENTS TO TOWN, HOSPITAL & HWY. COME TOUR THROUGH. Open House OCT 18th-1-3:00.
For sale
C$899,000
7597 Wren St, Mission, BC V2V 3C2
3beds
1,744sqft
Single Family Residence
Built in 1998
10,454 Square Feet Lot
$-- Zestimate®
C$515/sqft
C$-- HOA
What's special
Covered entertainment size deckBig roomsWide hallwaysLots of storageShow piece mantelGas fireplaceRenovated spa like bathrooms
- 49 days
- 26
- 1
Zillow last checked:
Listing updated:
Listed by:
Robin Ray,
Royal LePage Little Oak Realty Brokerage,
Leeann Ray,
Royal LePage Little Oak Realty
Source: Greater Vancouver REALTORS®,MLS®#: R3158922 Originating MLS®#: Fraser Valley
Originating MLS®#: Fraser ValleyFacts & features
Interior
Bedrooms & bathrooms
- Bedrooms: 3
- Bathrooms: 2
- Full bathrooms: 2
Heating
- Baseboard, Electric, Natural Gas
Appliances
- Included: Washer, Dishwasher, Refrigerator, Stove
Features
- Storage, Central Vacuum Roughed In
- Windows: Window Coverings, Insulated Windows
- Basement: None
- Number of fireplaces: 1
- Fireplace features: Gas
Interior area
- Total structure area: 1,744
- Total interior livable area: 1,744 sqft
Property
Parking
- Total spaces: 7
- Parking features: Additional Parking, Garage, RV Access/Parking, Front Access, Rear Access, Asphalt
- Garage spaces: 2
Features
- Levels: One
- Stories: 1
- Exterior features: Garden, Balcony, Private Yard
- Has spa: Yes
- Spa features: Bath
- Frontage length: 69
Lot
- Size: 10,454 Square Feet
- Dimensions: 69 x 150
- Features: Central Location, Private, Recreation Nearby
Details
- Additional structures: Workshop, Shed(s)
Construction
Type & style
- Home type: SingleFamily
- Architectural style: Rancher/Bungalow
- Property subtype: Single Family Residence
Condition
- Year built: 1998
Community & HOA
Community
- Features: Near Shopping
- Security: Security System
- Subdivision: West Heights Estates.
HOA
- Has HOA: No
Location
- Region: Mission
Financial & listing details
- Price per square foot: C$515/sqft
- Annual tax amount: C$3,602
- Date on market: 8/27/2026
- Ownership: Freehold NonStrata
Price history
Price history is unavailable.
Public tax history
Tax history is unavailable.
Climate risks
Neighborhood: V2V
Similar homes
- C$899,0004 bd2 ba2k sqft7655 Woodcock Cres, Mission, BC V2V 4J8For Sale
 MLS ID #R3167028, Dallas Seckler PREC*, eXp Realty Brokerage. Greater Vancouver REALTORS®
 - C$839,0004 bd3 ba1.9k sqft32724 McRae Ave, Mission, BC V2V 2L9For Sale
 MLS ID #R3174079, Priscilla Pizarro, Team 3000 Realty Ltd. Brokerage. Greater Vancouver REALTORS®
 - C$699,9003 bd3 ba2k sqft31964 Raven Ave, Mission, BC V2V 1B9For Sale
 MLS ID #R3124664, Martin Engh, Homelife Advantage Realty Ltd. Brokerage. Greater Vancouver REALTORS®
 - C$839,9004 bd2 ba2.2k sqft32485 McRae Ave, Mission, BC V2V 2L6For Sale
 MLS ID #R3123780, Matt Rogers, Royal Lepage Wheeler Cheam Brokerage. Greater Vancouver REALTORS®
