Stunning 3-storey home located in one of West Abbotsford’s most sought-after neighborhoods. This well-crafted and well-maintained property offers four spacious bedrooms on the upper level. The main floor features a bright, open layout with a family room, a bedroom with a full bathroom, and a modern kitchen with stainless steel appliances, granite countertops, and a spice kitchen. The home also includes an AC unit for year-round comfort, along with a dining nook. Includes 2-bedroom and 1-bedroom basement suites, both with separate entries. Private walk-out backyard, large sundeck, rectangular lot, and main-level entry from the driveway. Close to schools, shopping, and amenities. OPEN-HOUSE, SUNDAY(April 12) 12-2pm
For sale
C$1,649,999
31022 Headwater Pl, Abbotsford, BC V2T 0G4
8beds
4,224sqft
Single Family Residence
Built in 2017
4,791 Square Feet Lot
$-- Zestimate®
C$391/sqft
C$-- HOA
What's special
Bright open layoutFamily roomGranite countertopsSpice kitchenDining nookPrivate walk-out backyardLarge sundeck
- 123 days |
- 10 |
- 0 |
Zillow last checked:
Listing updated:
Listed by:
Harpreet Mann - PREC,
Sutton Group-West Coast Realty (Abbotsford) Brokerage,
Davinder Brar - PREC,
Sutton Group-West Coast Realty (Abbotsford)
Source: Greater Vancouver REALTORS®,MLS®#: R3103554 Originating MLS®#: Fraser Valley
Originating MLS®#: Fraser ValleyFacts & features
Interior
Bedrooms & bathrooms
- Bedrooms: 8
- Bathrooms: 6
- Full bathrooms: 6
Heating
- Forced Air, Natural Gas
Appliances
- Included: Washer/Dryer, Dishwasher, Refrigerator, Stove
Features
- Basement: Full,Finished,Exterior Entry
- Number of fireplaces: 1
- Fireplace features: Gas
Interior area
- Total structure area: 4,224
- Total interior livable area: 4,224 sqft
Property
Parking
- Total spaces: 6
- Parking features: Garage, Front Access, Concrete
- Garage spaces: 2
Features
- Levels: Two,Three Or More
- Stories: 2
- Exterior features: Balcony, Private Yard
- Frontage length: 46
Lot
- Size: 4,791 Square Feet
- Dimensions: 46 x 108
- Features: Central Location, Recreation Nearby, Wooded
Construction
Type & style
- Home type: SingleFamily
- Property subtype: Single Family Residence
Condition
- Year built: 2017
Community & HOA
Community
- Features: Near Shopping
HOA
- Has HOA: No
Location
- Region: Abbotsford
Financial & listing details
- Price per square foot: C$391/sqft
- Annual tax amount: C$7,200
- Date on market: 3/27/2026
- Ownership: Freehold NonStrata
Harpreet Mann - PREC
Harpreet Mann - PREC
(604) 832-8485
By pressing Contact Agent, you agree that the real estate professional identified above may call/text you about your search, which may involve use of automated means and pre-recorded/artificial voices. You don't need to consent as a condition of buying any property, goods, or services. Message/data rates may apply. You also agree to our Terms of Use. Zillow does not endorse any real estate professionals. We may share information about your recent and future site activity with your agent to help them understand what you're looking for in a home.
Price history
Price history is unavailable.
Public tax history
Tax history is unavailable.
Climate risks
Neighborhood: West Townline
Nearby schools
GreatSchools rating
- 6/10Sumas Elementary SchoolGrades: PK-5Distance: 6.8 mi
- 6/10Nooksack Valley High SchoolGrades: 7-12Distance: 7.4 mi
- C$1,749,8886 bd7 ba4.8k sqft3439 Hill Park Pl, Abbotsford, BC V2T0G4For Sale

- C$1,875,0008 bd8 ba5k sqft31063 N Deertrail Dr, Abbotsford, BC V2T5J5For Sale
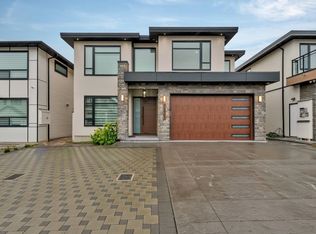
- C$1,845,0008 bd6 ba4.2k sqft31041 Deertrail Dr N, Abbotsford, BC V2T5J6For Sale

- C$779,0003 bd3 ba1.6k sqft3323 Rockhill Pl #13, Abbotsford, BC V2T5J7For Sale
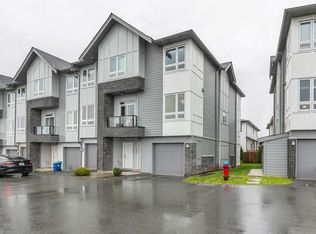
- C$769,7003 bd3 ba1.4k sqft3323 Rockhill Pl #12, Abbotsford, BC V2T5J7For Sale
- C$1,695,0006 bd5 ba3.7k sqft31182 Firhill Dr, Abbotsford, BC V2T6X6For Sale
- C$949,0004,356 Square Feet3378 Rockhill Pl LOT 57, Abbotsford, BC V2T5J7Lot/Land
- C$949,0004,356 Square Feet3354 Rockhill Pl LOT 54, Abbotsford, BC V2T5J7Lot/Land
Similar homes
- C$1,549,9008 bd6 ba4.4k sqft30546 Sapphire Pl, Abbotsford, BC V2T 6Y5For Sale
 MLS ID #R3137638, Kirandeep Gill - PREC, Coldwell Banker Executives Realty Brokerage. Greater Vancouver REALTORS®
 - C$1,635,0006 bd5 ba4k sqft2355 Merlot Blvd, Abbotsford, BC V4X 0A6For Sale
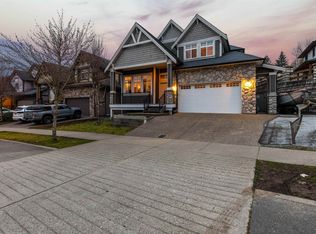 MLS ID #R3103620, David Tsen - PREC, eXp Realty of Canada, Inc. Brokerage. Greater Vancouver REALTORS®
 - C$1,499,0007 bd4 ba4.1k sqft2755 Bernadotte St, Abbotsford, BC V4X 1H4For Sale
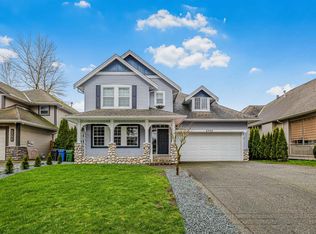 MLS ID #R3127542, Prateek Singh - PREC, RE/MAX 2000 Realty Brokerage. Greater Vancouver REALTORS®
 - C$1,229,0005 bd3 ba2.6k sqft31279 Wagner Dr, Abbotsford, BC V2T 5G1For Sale
 MLS ID #R3146434, Joginder Sidhu, Planet Group Realty Inc. Brokerage. Greater Vancouver REALTORS®
 - C$1,329,9006 bd4 ba3.6k sqft31481 Southern Dr, Abbotsford, BC V2T 5P1For SaleMLS ID #R3143273, Rajin Gill - PREC, B.C. Farm & Ranch Realty Corp. Brokerage. Greater Vancouver REALTORS®
- C$1,275,0005 bd4 ba3.5k sqft31493 Spur Ave, Abbotsford, BC V2T 6W9For SaleMLS ID #R3105376, Diven Kisun - PREC, Sutton Group-West Coast Realty (Surrey/24) Brokerage. Greater Vancouver REALTORS®
- C$1,469,9006 bd4 ba4.1k sqft2343 Merlot Blvd, Abbotsford, BC V4X 0A6For SaleMLS ID #R3128858, Shinder Gill - PREC, Royal LePage Little Oak Realty Brokerage. Greater Vancouver REALTORS®
- C$1,260,0008 bd6 ba3.1k sqft3492 Hazelwood Pl, Abbotsford, BC V2S 0H8For SaleMLS ID #R3124267, Sharry Bhullar - PREC, Woodhouse Realty Brokerage. Greater Vancouver REALTORS®
- C$1,359,0007 bd5 ba4.2k sqft27760 Pullman Ave, Abbotsford, BC V4X 0A2For SaleMLS ID #R3122161, Jag Sidhu - PREC, Royal LePage Global Force Realty Brokerage. Greater Vancouver REALTORS®
- C$1,940,0009 bd9 ba5.9k sqft33827 Mayfair Ave, Abbotsford, BC V2S 1P7For SaleMLS ID #R3125846, Jenny Lu, Century 21 Creekside Realty Brokerage. Greater Vancouver REALTORS®
- C$1,399,9007 bd5 ba3.2k sqft27858 Ledunne Ave, Abbotsford, BC V4X 0A8For SaleMLS ID #R3103267, Dennis Muxlow, Royal Lepage Wheeler Cheam Brokerage. Greater Vancouver REALTORS®
- C$1,299,9996 bd4 ba3.3k sqft2012 Beaver St, Abbotsford, BC V2T 3C4For SaleMLS ID #R3145388, Gavin Khatar PREC*, Nationwide Realty Corp. Brokerage. Greater Vancouver REALTORS®
- C$1,089,1005 bd3 ba2.4k sqft30891 Sandpiper Pl, Abbotsford, BC V2T 5L5For SaleMLS ID #R3133822, Garry Sandhu - PREC, Century 21 Creekside Realty Ltd. Brokerage. Greater Vancouver REALTORS®
- C$1,439,0006 bd5 ba2.9k sqft27625 Railcar Cres, Abbotsford, BC V4X 0B8For SaleMLS ID #R3117643, Inder Gill PREC*, Century 21 AAA Realty Inc. Brokerage. Greater Vancouver REALTORS®
- C$1,499,0005 bd3 ba3.4k sqft3855 Latimer St, Abbotsford, BC V2S 7K6For SaleMLS ID #R3128456, Blondine Keresztvey - PREC, Coldwell Banker Executives Realty Brokerage. Greater Vancouver REALTORS®
- C$1,399,9997 bd6 ba4.3k sqft3737 Lethbridge Dr, Abbotsford, BC V3G 1J5For SaleMLS ID #R3094059, Raman Sandhu - PREC, Sutton Group-West Coast Realty (Abbotsford) Brokerage. Greater Vancouver REALTORS®
- C$1,300,0005 bd4 ba2.4k sqft30626 Crestview Ave, Abbotsford, BC V2T 6T5For SaleMLS ID #R3036849, Gurvir Dhandli, RE/MAX City Realty Brokerage. Greater Vancouver REALTORS®
- C$1,224,9005 bd3 ba2.6k sqft2886 Boxcar St, Abbotsford, BC V4X 2S5For SaleMLS ID #R3146340, Pritpal Toor - PREC, Century 21 Coastal Realty Ltd. Brokerage. Greater Vancouver REALTORS®
- C$1,169,9006 bd4 ba2.8k sqft2706 Mitchell St, Abbotsford, BC V2T 5G4For SaleMLS ID #R3136742, Gurvir Dhandli, RE/MAX City Realty Brokerage. Greater Vancouver REALTORS®
- C$1,275,0007 bd4 ba3.7k sqft2772 Saint Moritz Way, Abbotsford, BC V3G 1C3For SaleMLS ID #R3105876, Aman Dhaliwal - PREC, Century 21 Coastal Realty Ltd. Brokerage. Greater Vancouver REALTORS®
