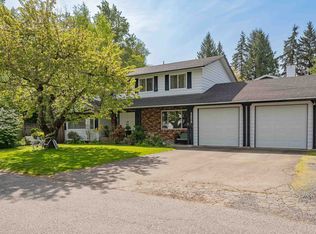
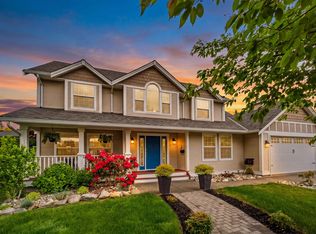
Truly turn-key custom built home. Very bright, open concept, 20ft ceilings in entry & 10ft thru lvgrm w/lots of detail. Designer white kitchen w/quartz counters & back splash, s/s appl. including 5 burner gas stove, wall oven, built-in micro, wine cooler & island. Stunning feature wall in great rm. Upstairs consists of 4bdrms, 3baths & media rm with 9ft flat ceilings w/crown mldgs. Amazing mbdrm (18'6 x 13'10) with (12'2 x 10'2) walk-in & very luxurious 5pce ensuite. Tons of extras, hot water on demand, 5 zone radiant heat, HRV system & central a/c, sec system (including 4 cameras) insulated garage w/sealed floor & pre-wired for electric car. Paving stone driveway & rear patio etc. etc. BONUS legal 1 bdrm suite!
For sale
C$1,699,000
4945 205a St, Langley, BC V3A 2A8
5beds
3,257sqft
Single Family Residence
Built in 2019
6,098 Square Feet Lot
$-- Zestimate®
C$522/sqft
C$-- HOA
What's special
- 9 days
- 57
- 1
Zillow last checked:
Listing updated:
Listed by:
Prab Dhoot - PREC,
Century 21 Coastal Realty Ltd. Brokerage
Source: Greater Vancouver REALTORS®,MLS®#: R3159738 Originating MLS®#: Fraser Valley
Originating MLS®#: Fraser ValleyFacts & features
Interior
Bedrooms & bathrooms
- Bedrooms: 5
- Bathrooms: 5
- Full bathrooms: 4
- 1/2 bathrooms: 1
Heating
- Hot Water, Radiant
Cooling
- Air Conditioning
Appliances
- Included: Washer/Dryer, Dishwasher, Refrigerator, Stove, Microwave, Wine Cooler
Features
- Central Vacuum
- Windows: Window Coverings
- Basement: Finished
- Number of fireplaces: 2
- Fireplace features: Gas
Interior area
- Total structure area: 3,257
- Total interior livable area: 3,257 sqft
Property
Parking
- Total spaces: 5
- Parking features: Garage, Front Access, Paver Block, Garage Door Opener
- Garage spaces: 2
Features
- Levels: Two
- Stories: 2
- Has spa: Yes
- Spa features: Bath
- Frontage length: 63
Lot
- Size: 6,098 Square Feet
- Dimensions: 63 x 100
Construction
Type & style
- Home type: SingleFamily
- Architectural style: Reverse 2 Storey w/Bsmt
- Property subtype: Single Family Residence
Condition
- Year built: 2019
Community & HOA
Community
- Security: Security System, Smoke Detector(s)
HOA
- Has HOA: No
Location
- Region: Langley
Financial & listing details
- Price per square foot: C$522/sqft
- Annual tax amount: C$8,617
- Date on market: 8/31/2026
- Ownership: Freehold NonStrata
Price history
Price history is unavailable.
Public tax history
Tax history is unavailable.
Climate risks
Neighborhood: Blacklock
Similar homes
- C$1,729,0008 bd4 ba4.1k sqft4442 209b St, Langley, BC V3A 8Y8For Sale
 MLS ID #R3155513, Leonie Morris - PREC, eXp Realty of Canada, Inc. Brokerage. Greater Vancouver REALTORS®
 - C$1,948,8006 bd6 ba3.9k sqft20962 48th Ave, Langley, BC V3A 3M1For Sale
 MLS ID #R3144397, Oleg Galyuk, Royal Pacific Realty Corp. Brokerage. Greater Vancouver REALTORS®
 - C$1,649,0006 bd6 ba3.8k sqft20546 70th Ave, Langley, BC V2Y 0W4For Sale
 MLS ID #R3138769, Simon Chelat, Sutton Group - Supreme Realty Corporation Brokerage. Greater Vancouver REALTORS®
 - C$1,549,9005 bd4 ba3.1k sqft21010 76a Ave, Langley, BC V2Y 0L1For Sale
 MLS ID #R3143370, Julian Thompson - PREC, Sutton Premier Realty Brokerage. Greater Vancouver REALTORS®
